14622 SE 184th Place
SEE ALL PHOTOS
14622 SE 184th Place
Provided by NWMLS, Bought with Windermere Real Estate GH LLC and Listing Broker: Marketplace Sotheby's Intl Rty; Desiree Ferguson; 425-210-7307;
Sold

14622 SE 184th Place

14622 SE 184th Place, Renton, WA 98058

$1,100,000
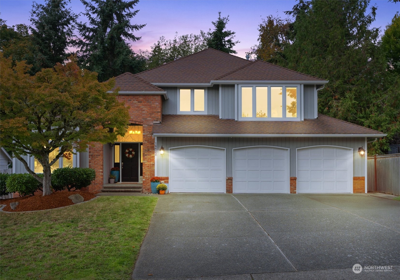
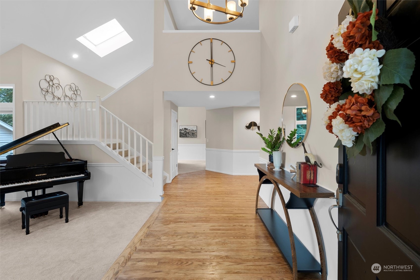
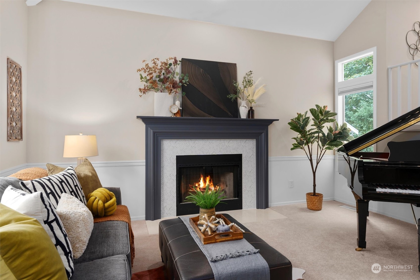
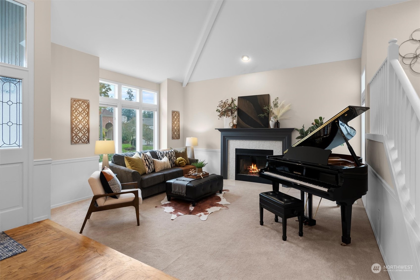
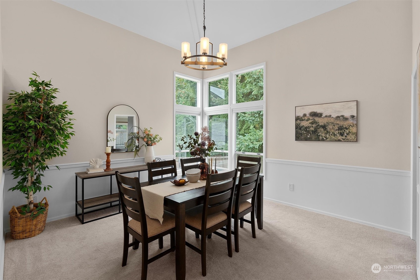
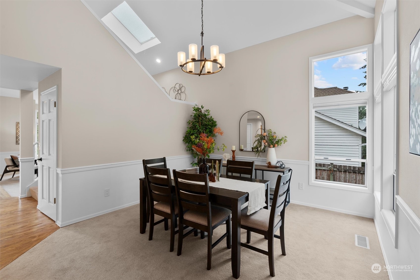
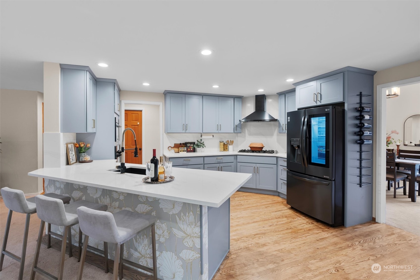
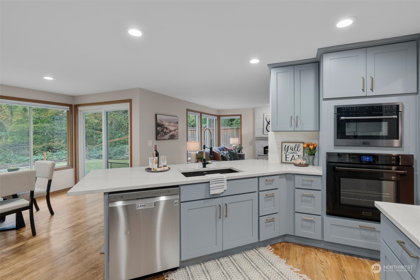
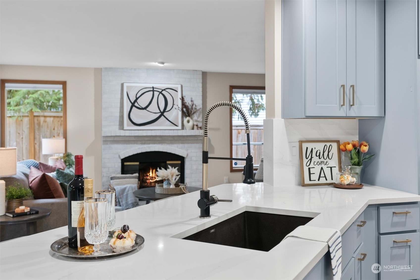
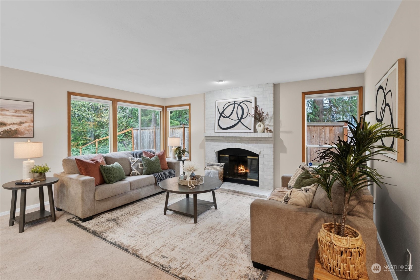
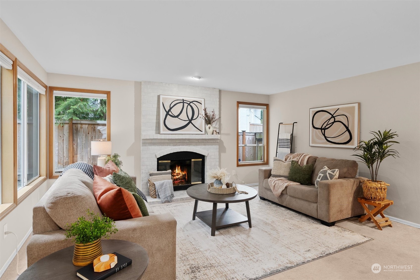
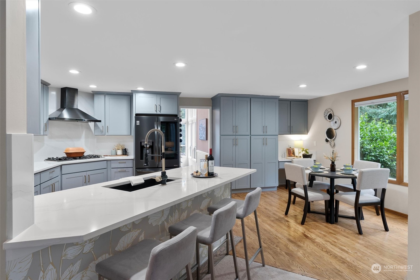
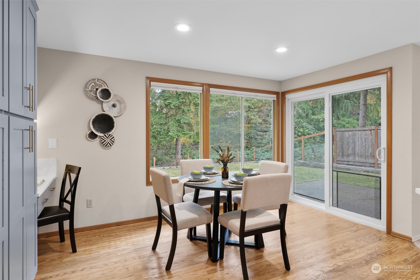
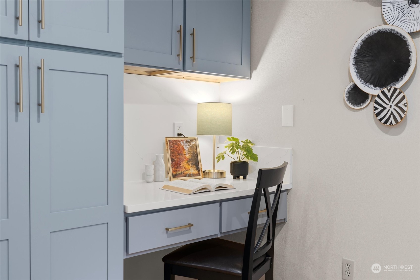
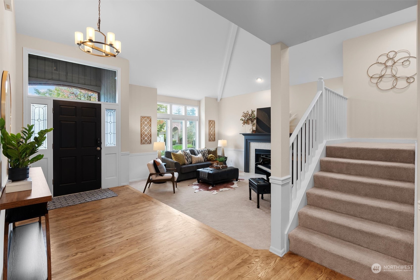
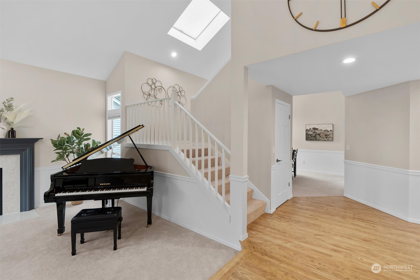
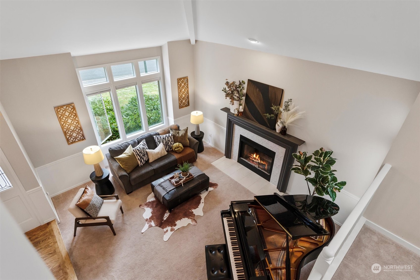
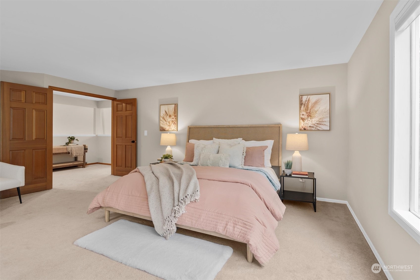
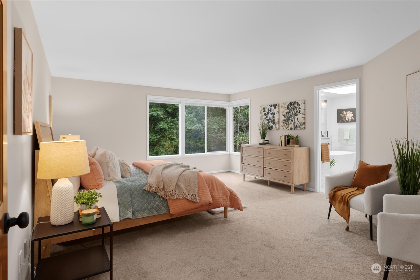
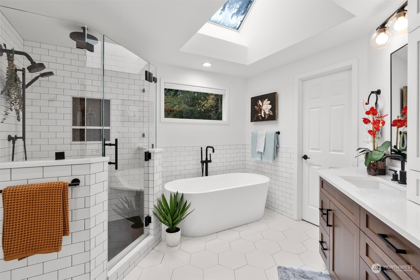
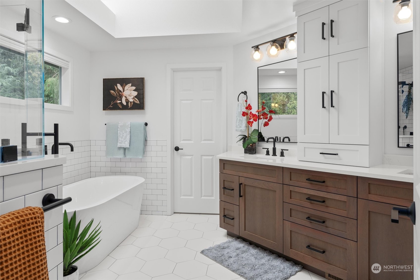
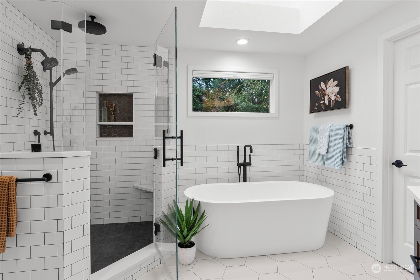
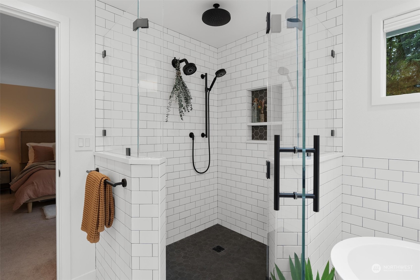
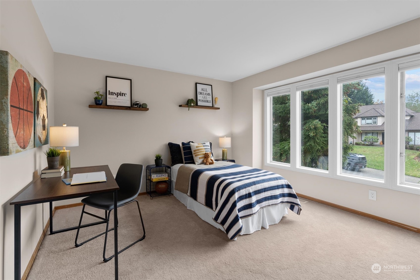
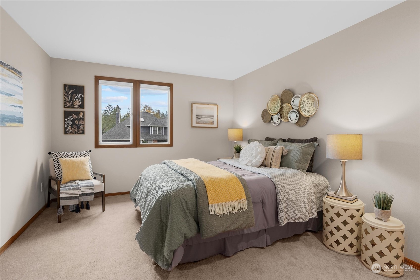
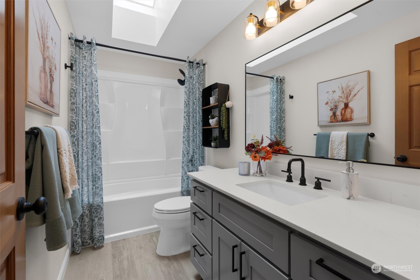
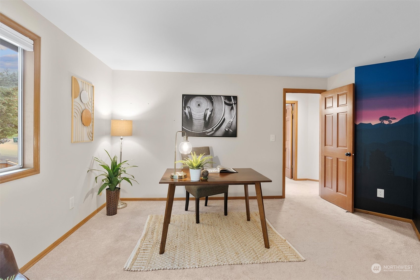
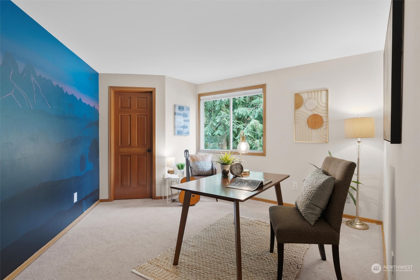
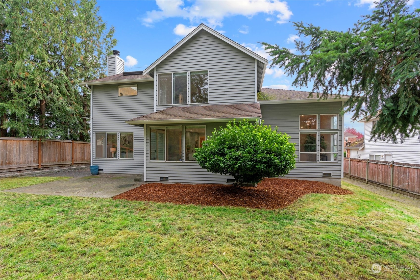
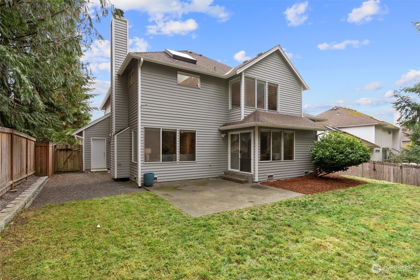
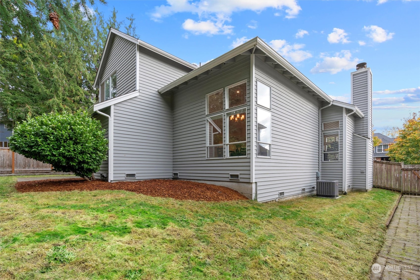
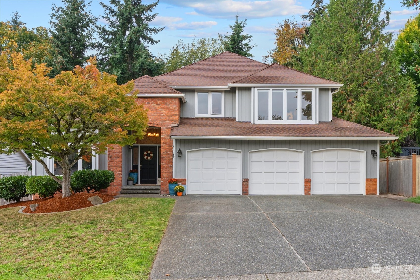
This truly is a special place to call home. As you step inside the grand foyer with soaring vaulted ceilings, you instantly imagine holiday parties around the fireplace and hosting gatherings in the dining room. The brand new kitchen with quartz counters, abundant cabinets, high end appliances, and extra dining nook - will make everyday coffee & cooking a breeze. Then when you're ready to relax, cozy up in the family room for a movie. Or escape to your private yard to enjoy the greenbelt turning colors for Fall. Upstairs is a spacious primary bedroom w/ luxurious soaking tub, rain shower and WIC. Plus with 3 more bedrooms & loft space - there's options for a home office, gym and guests galore. Yes, your forever home at Fairwood Firs awaits!

4
beds

3
baths

2,490 Sq.Ft. LIVING AREA

0.25 Acres lot

Desiree Ferguson

Desiree Ferguson

Features & Amenities

Interior

  • total bedrooms4
  • Total bathrooms3
  • full bathrooms2
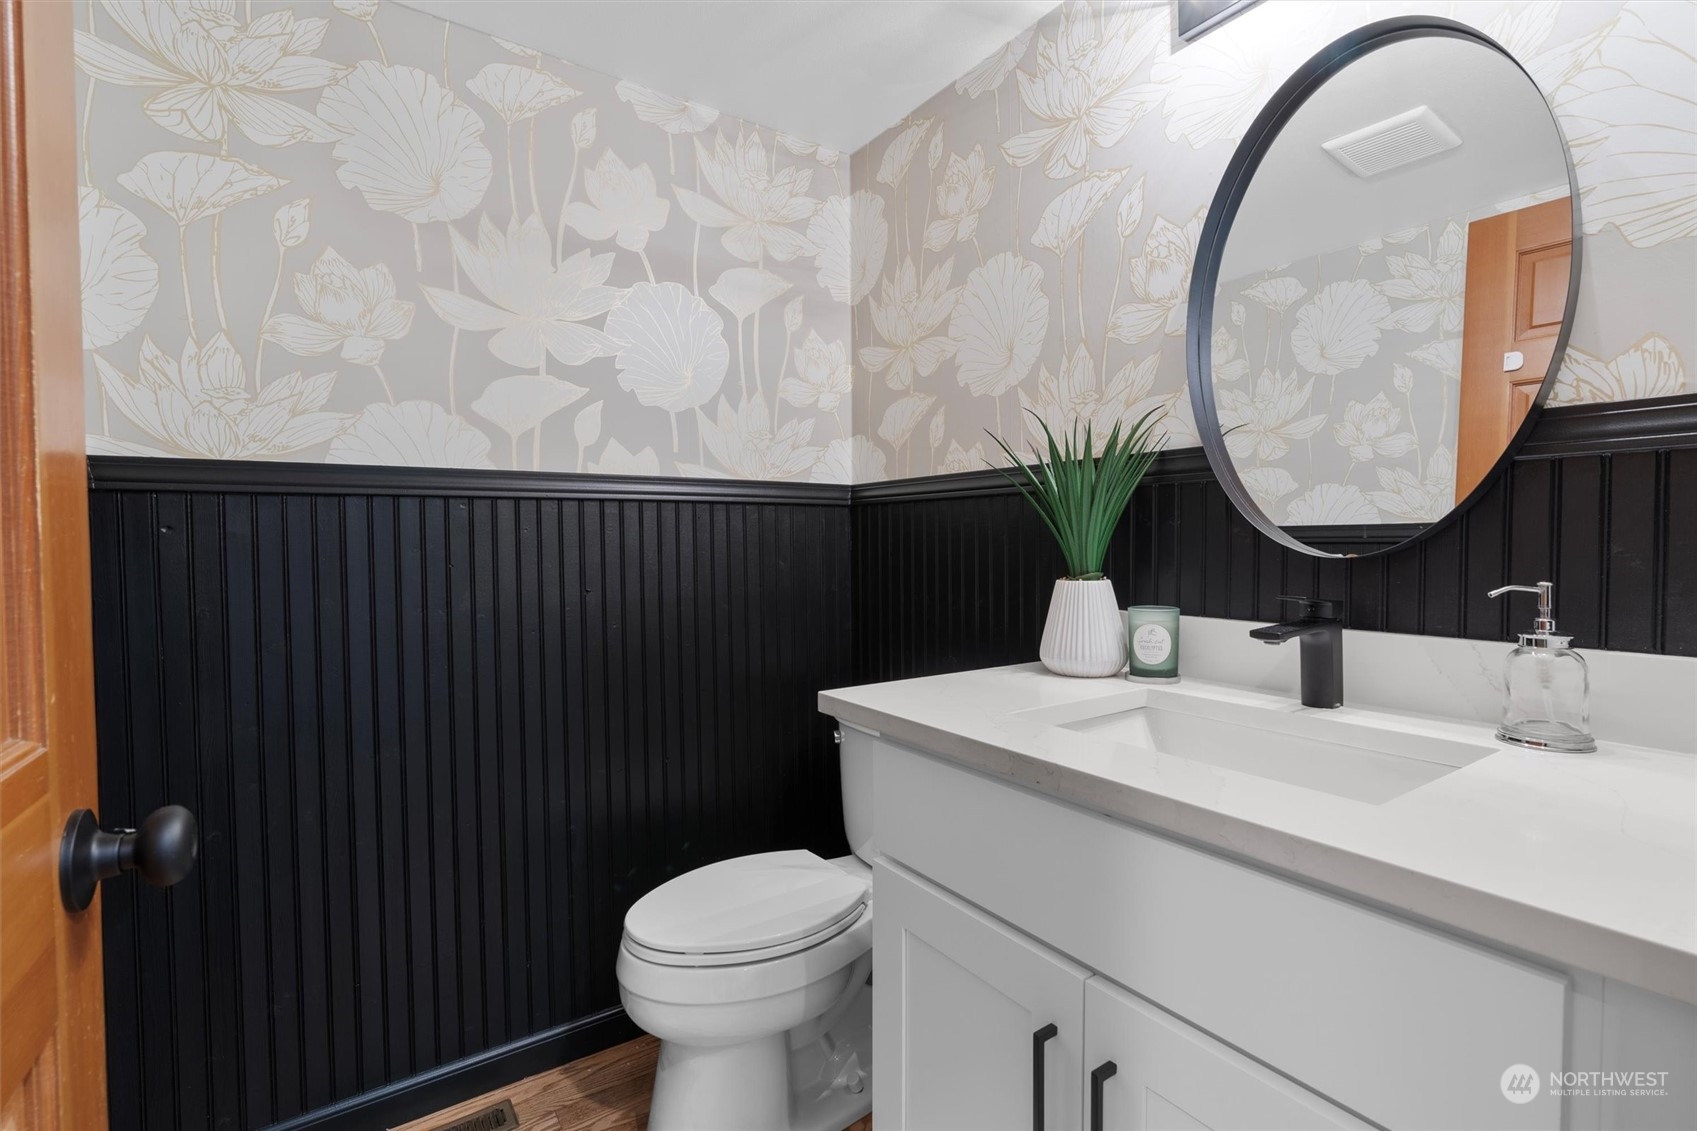
  • half bathroom1
  • Flooring Ceramic Tile, Hardwood, Vinyl, Carpet
  • Fireplace Wood Burning
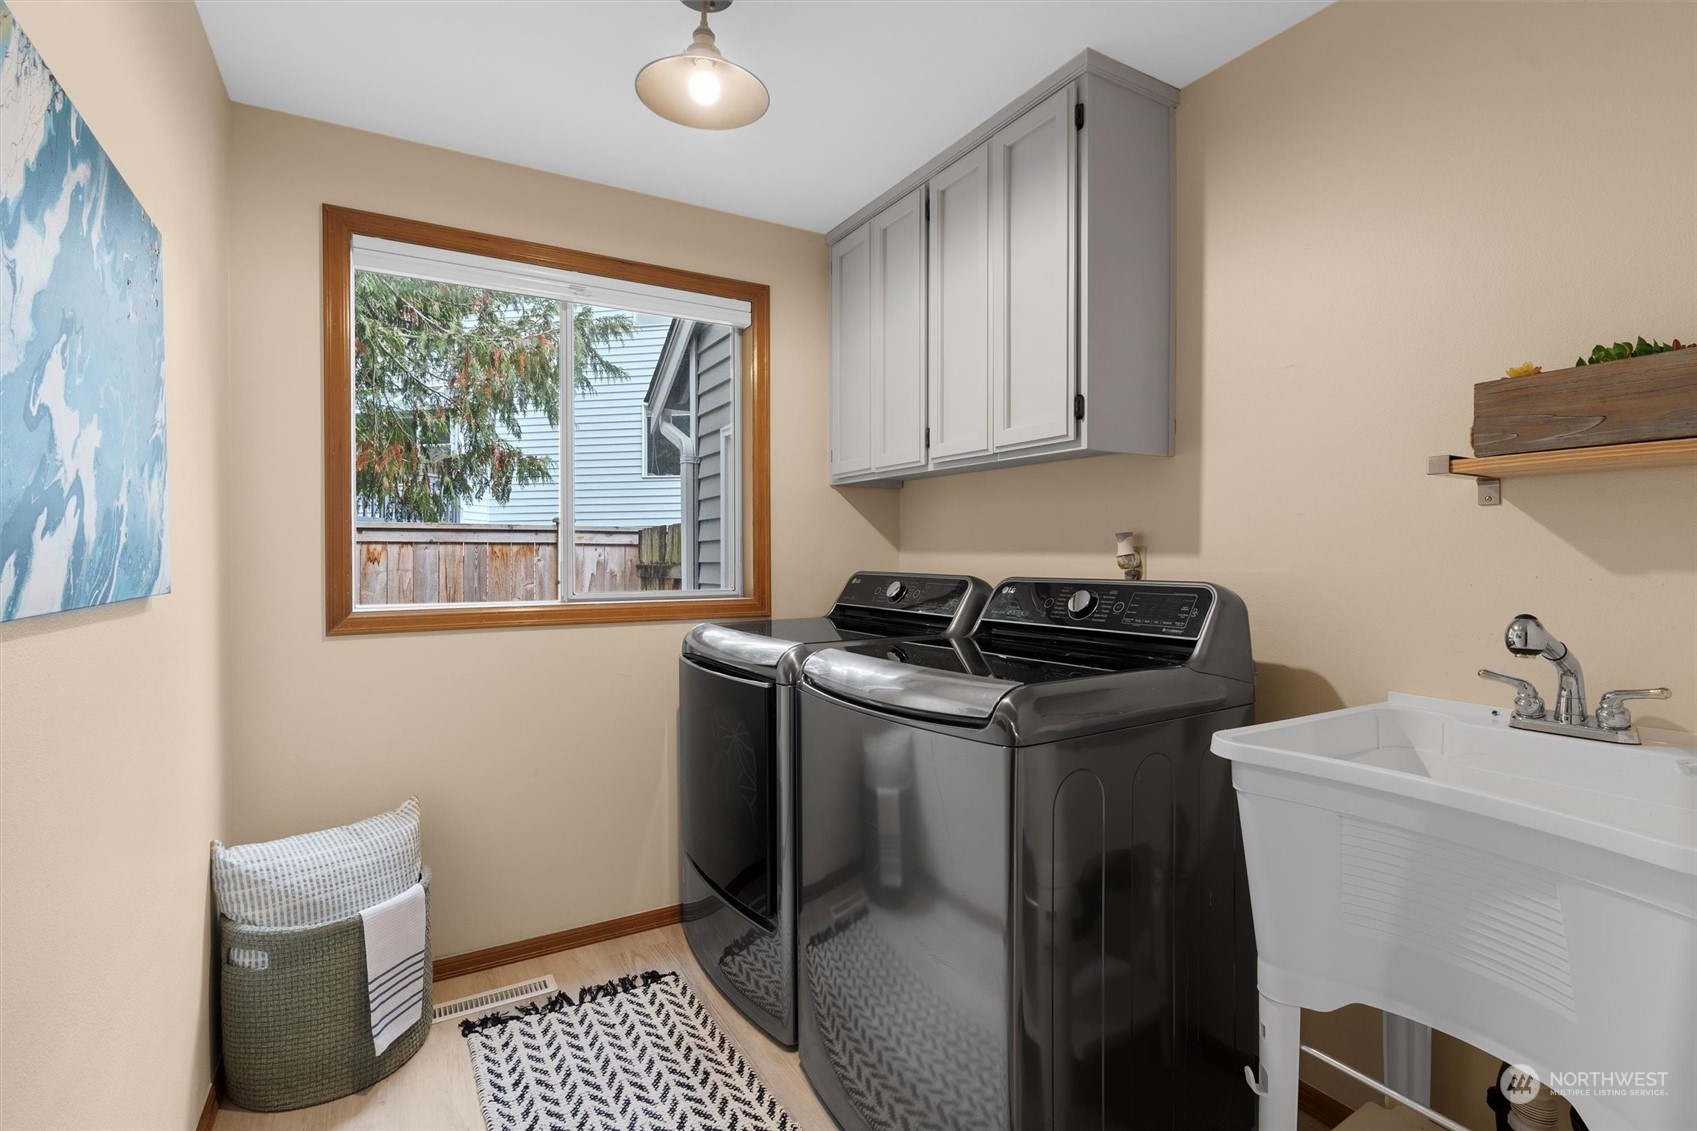
  • APPLIANCES Dishwasher(s), Dryer(s), Disposal, Microwave(s), Refrigerator(s), Stove(s)/Range(s), Washer(s)
  • other interior Features Bath Off Primary, Ceramic Tile, Dining Room, Fireplace, French Doors, Hardwood, Loft, Skylight(s), Vaulted Ceiling(s), Walk-In Closet(s), Wall to Wall Carpet, Water Heater

Area & Lot

  • Status Sold
  • Date Sold December 6, 2024
  • Living Area2,490 Sq.Ft.
  • Total Area2,490 Sq.Ft.
  • Lot Area0.25 Acres
  • MLS® ID2304689
  • TypeResidential
  • YEAR BUILT1990
  • Architecture StylesTraditional
  • View DescriptionTerritorial
  • Elementary SchoolCarriage Crest Elem
  • Middle SchoolNorthwood Jnr High
  • High SchoolKentridge High
  • School DistrictKent

Exterior

  • STORIES2
  • Garage Space3.0
  • water SourcePublic
  • roofComposition
  • lot featuresCurbs, Paved, Sidewalk
  • parkingDriveway, Attached Garage
  • HEAT TYPE90 High Efficiency, Forced Air
  • AIR CONDITIONING90 High Efficiency, Central A/C, Heat Pump
  • sewerAvailable, Sewer Connected
  • SubstructurePoured Concrete
  • security FeaturesPartially Fenced
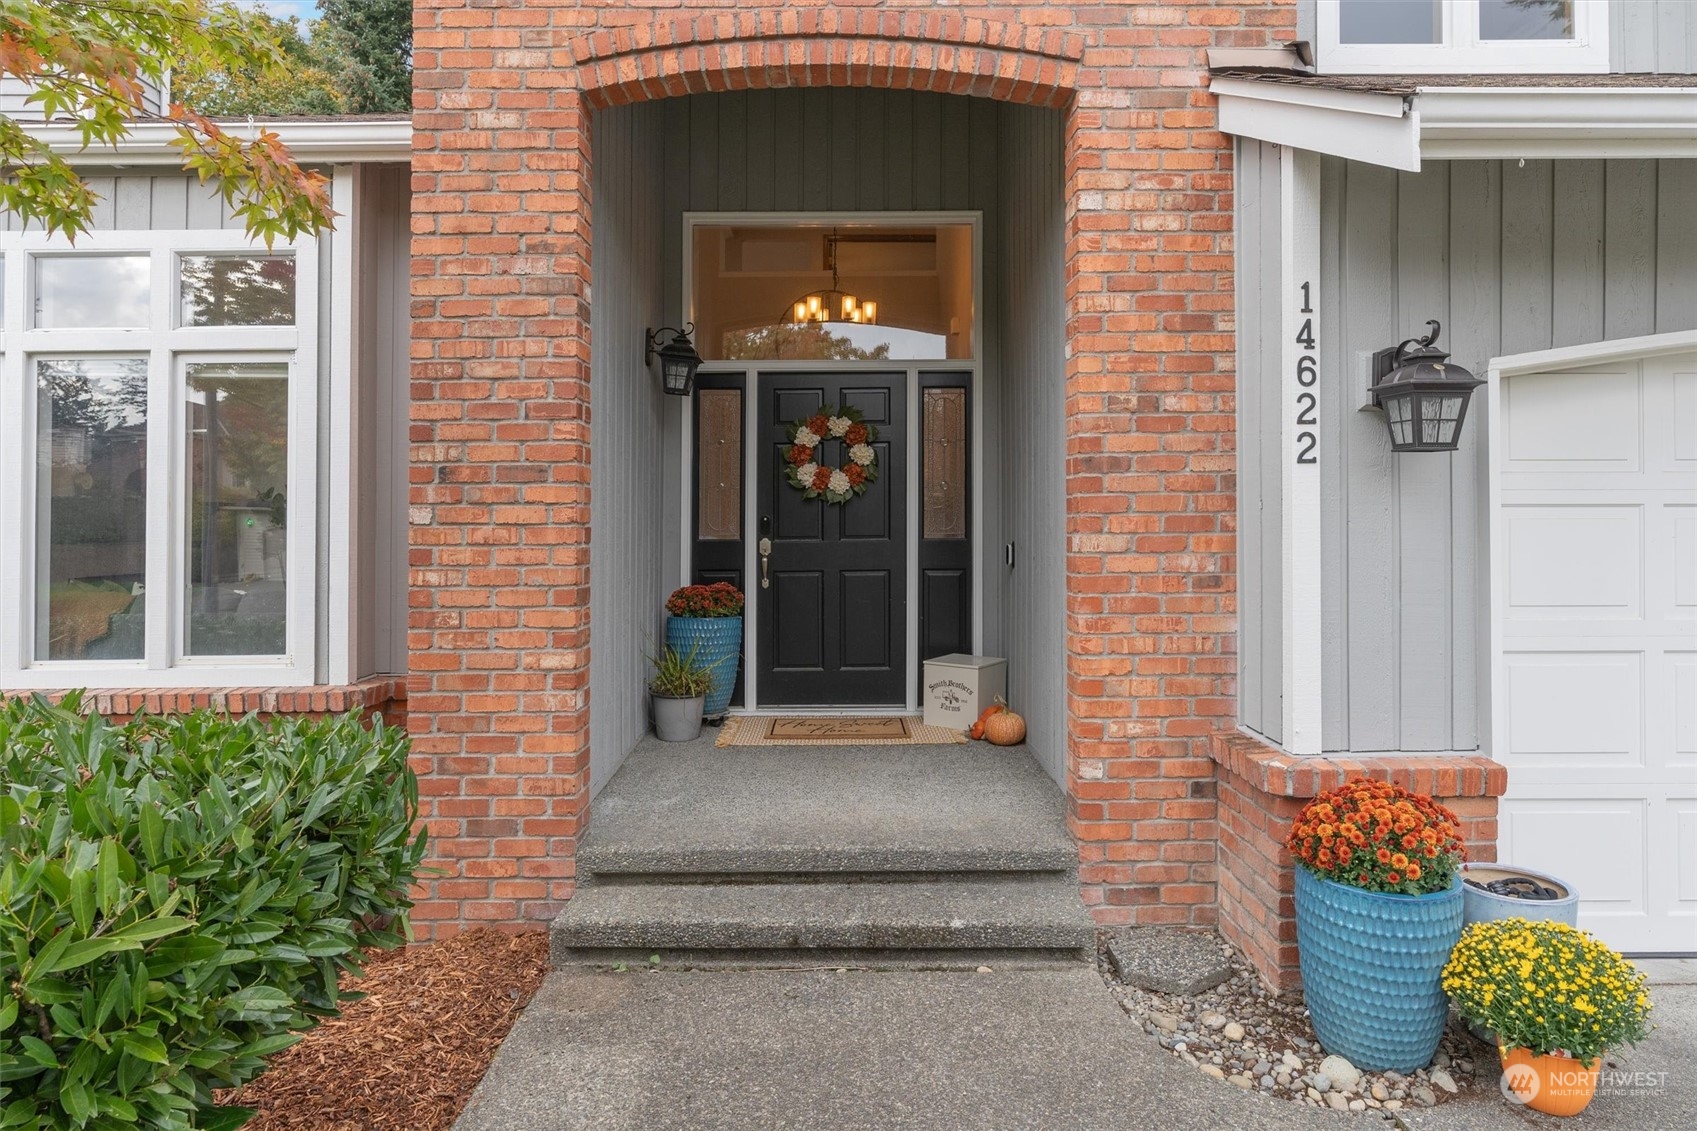
  • other exterior FeaturesBrick, Wood, Wood Products

Financial

  • Sales Price$1,100,000
  • Real Estate Tax $8,490/yr
View Virtual Tour

Work with Ashley

Follow Us on Instagram