2031 Ocean Spray Lane
SEE ALL PHOTOS
2031 Ocean Spray Lane
Provided by NWMLS, Bought with FIRST AND MAIN and Listing Broker: Soria Real Estate; Amber Soria; 360-969-4030; [email protected]
Sold

2031 Ocean Spray Lane

2031 Ocean Spray Lane, Oak Harbor, WA 98277

$628,000
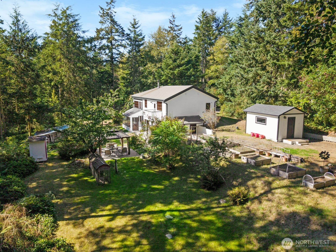
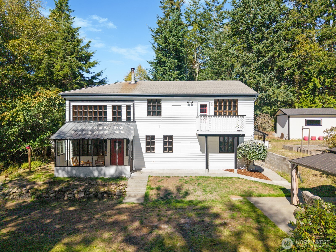
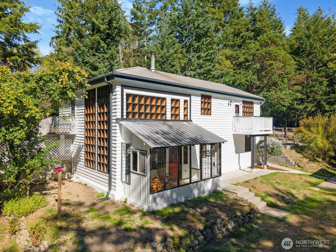
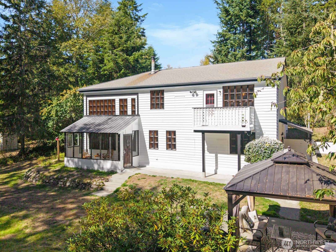
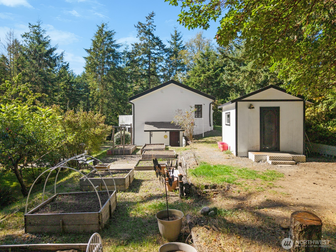
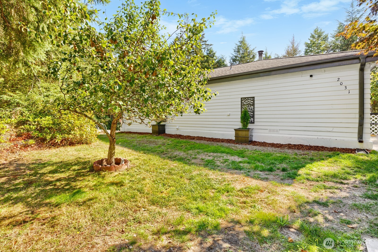
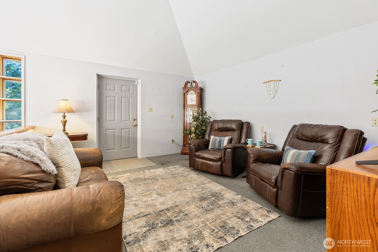
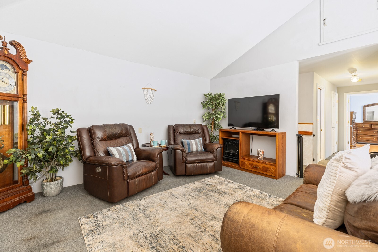
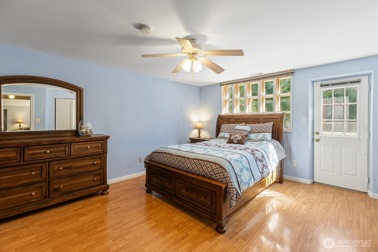
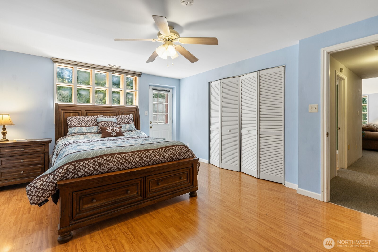
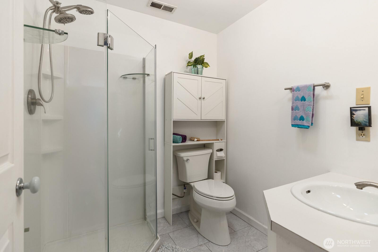
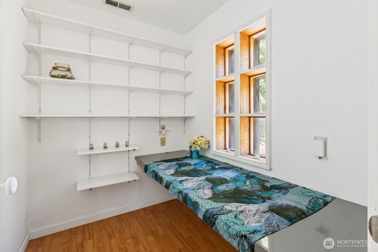
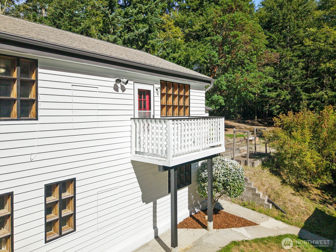
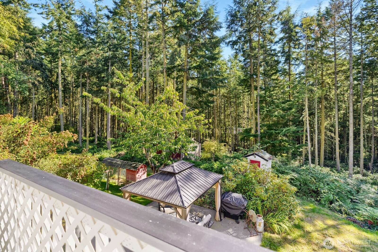
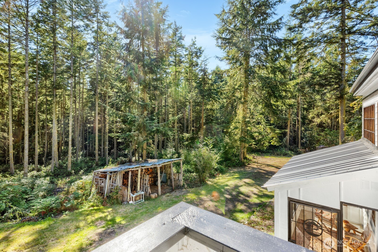
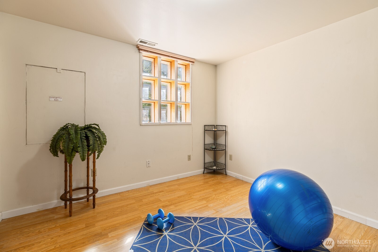
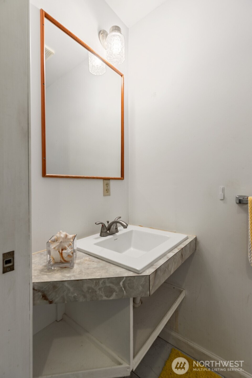
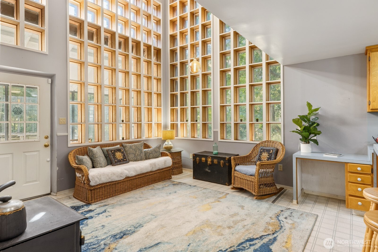
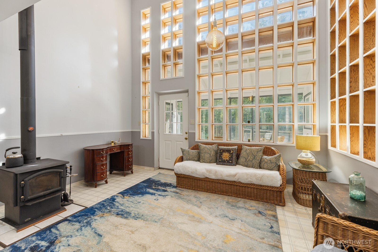
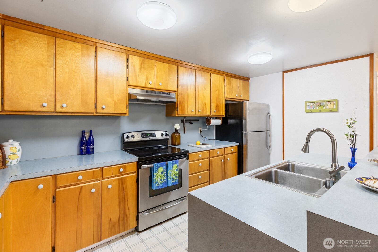
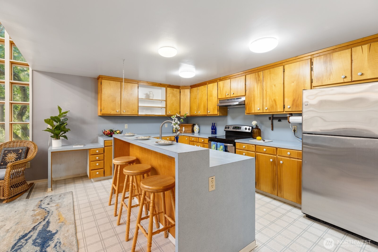
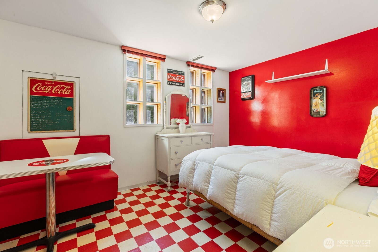
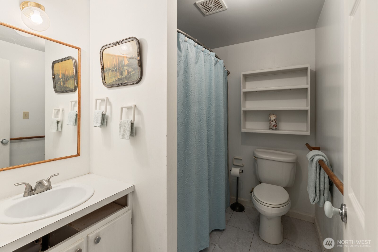
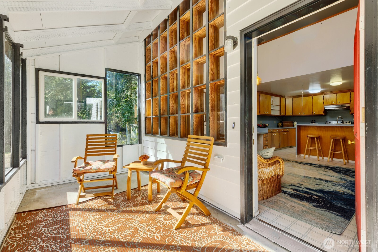
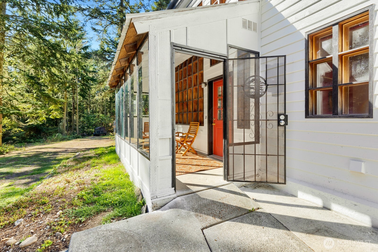
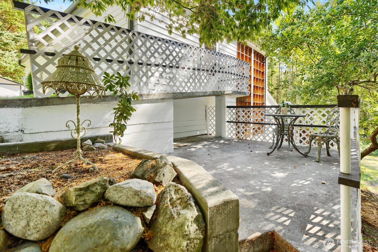
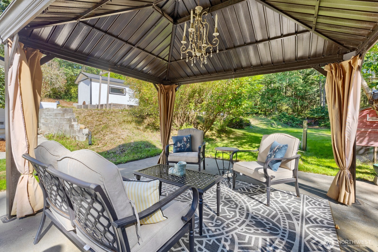
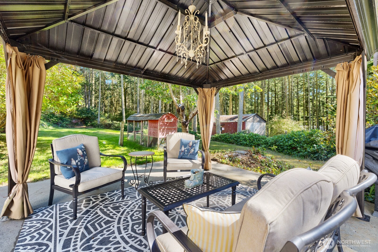
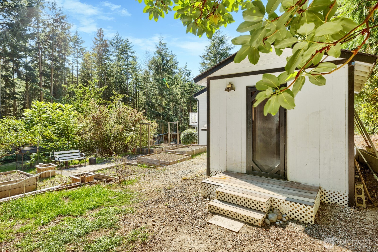
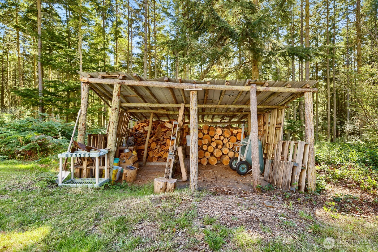
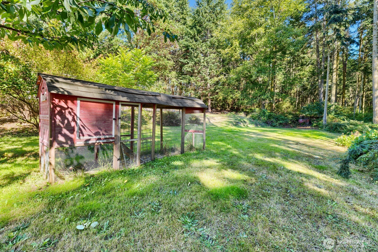
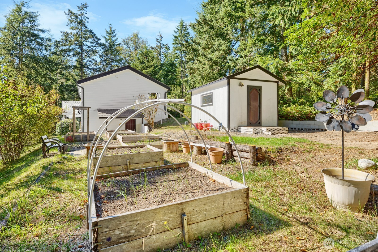
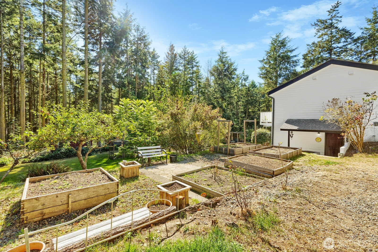
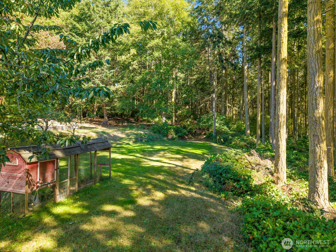
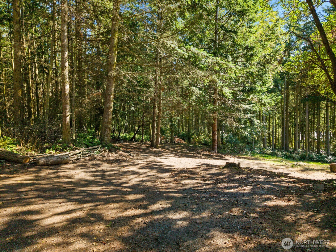
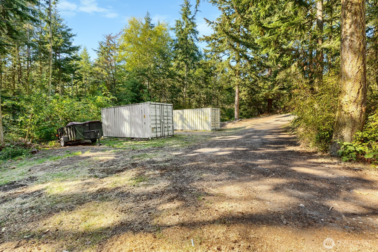
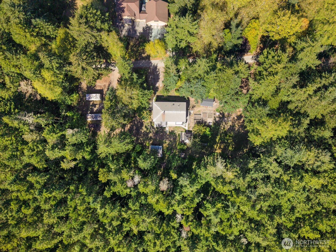
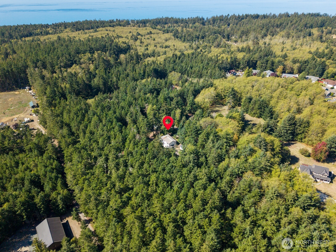
Welcome to this enchanted, custom built, two owner hideaway. Enter to the main floor living space overlooking the expansive lower level, with walls of windows drinking in the surrounding forested wonderland. Main floor also boasts an additional bedroom, .5 bath, vaulted ceilings & the large primary bedroom with a private deck gazing out to the woods, a walk in closet and an attached .75 bath. Spacious hallways and a generous staircase leads you to the fluid lower floor. A functional layout and an open concept kitchen adjoin the ample living room with vast walls of windows, cozy wood stove for those cool autumn nights & drastic natural light. An inviting sun room with a tree filled view, off of the living room and lower level entrance, make this the perfect space for morning coffee or evening wine. Enjoy room to breath on your generous almost 2.5 acres, relax on the patio under the gazebo watching deer eat off of one of your apple, pear or cherry trees, or in your expansive garden. Wooded surroundings, RV hook-up, detached shop, wood shed & various outbuildings all within this peaceful quite setting. Eagles and owls sour the skyline while wildlife visit often. This incredible property is all within a short distance to downtown Oak Harbor, West Beach, Ferry's, NAS, and all things Whidbey Island. Call this one of a kind masterpiece your new home!

4
beds

3
baths

2,050 Sq.Ft. LIVING AREA

2.42 Acres lot

Chad and Baylee Foster

Chad and Baylee Foster

Features & Amenities

Interior

  • total bedrooms4
  • Total bathrooms3
  • full bathroom1
  • three quarter bathroom1
  • half bathroom1
  • Flooring Laminate, Carpet
  • Fireplace Wood Burning
  • APPLIANCES Dishwasher, Dryer, Refrigerator, Stove(s)/Range(s), Washer
  • other interior Features Bath Off Primary, Built-In Vacuum, Ceiling Fan(s), Dining Room, Fireplace, Pantry, Security System, Skylight(s), Vaulted Ceiling(s), Walk-In Closet(s), Water Heater

Area & Lot

  • Status Sold
  • Date Sold October 22, 2026
  • Living Area2,050 Sq.Ft.
  • Total Area2,050 Sq.Ft.
  • Lot Area2.42 Acres
  • MLS® ID2584522
  • TypeResidential
  • YEAR BUILT1988
  • Architecture StylesContemporary
  • View DescriptionTerritorial
  • Elementary SchoolBuyer To Verify
  • Middle SchoolBuyer To Verify
  • High SchoolBuyer To Verify
  • School DistrictOak Harbor

Exterior

  • STORIES2
  • water SourceShared Well
  • roofComposition
  • lot featuresDead End Street, Secluded
  • parkingDriveway, Off Street, RV Parking
  • HEAT TYPEForced Air, Stove/Free Standing
  • AIR CONDITIONINGNone
  • sewerSeptic Tank
  • SubstructurePoured Concrete, Slab
  • security FeaturesSecurity System
  • other exterior FeaturesWood, Wood Products

Financial

  • Sales Price$628,000
  • Real Estate Tax $3,848/yr
View Virtual Tour

Work with Ashley

Follow Us on Instagram