23 218th Place SE
23 218th Place SE
23 218th Place SE
23 218th Place SE
23 218th Place SE
23 218th Place SE
23 218th Place SE
23 218th Place SE
23 218th Place SE
23 218th Place SE
23 218th Place SE
23 218th Place SE
23 218th Place SE
23 218th Place SE
23 218th Place SE
23 218th Place SE
23 218th Place SE
23 218th Place SE
23 218th Place SE
23 218th Place SE
23 218th Place SE
23 218th Place SE
23 218th Place SE
23 218th Place SE
23 218th Place SE
23 218th Place SE
23 218th Place SE
23 218th Place SE
23 218th Place SE
23 218th Place SE
23 218th Place SE
23 218th Place SE
23 218th Place SE
23 218th Place SE
23 218th Place SE
23 218th Place SE
23 218th Place SE
23 218th Place SE
23 218th Place SE
23 218th Place SE
SEE ALL PHOTOS
23 218th Place SE
23 218th Place SE
23 218th Place SE
23 218th Place SE
23 218th Place SE
23 218th Place SE
23 218th Place SE
23 218th Place SE
23 218th Place SE
23 218th Place SE
23 218th Place SE
23 218th Place SE
23 218th Place SE
23 218th Place SE
23 218th Place SE
23 218th Place SE
23 218th Place SE
23 218th Place SE
23 218th Place SE
23 218th Place SE
23 218th Place SE
23 218th Place SE
23 218th Place SE
23 218th Place SE
23 218th Place SE
23 218th Place SE
23 218th Place SE
23 218th Place SE
23 218th Place SE
23 218th Place SE
23 218th Place SE
23 218th Place SE
23 218th Place SE
23 218th Place SE
23 218th Place SE
23 218th Place SE
23 218th Place SE
23 218th Place SE
23 218th Place SE
23 218th Place SE
Provided by NWMLS, Bought with FIRST AND MAIN and Listing Broker: RE/MAX Elite; Sandy Meyer; 425-344-3326; [email protected]
Sold

23 218th Place SE

23 218th Place SE, Bothell, WA 98021

$848,000
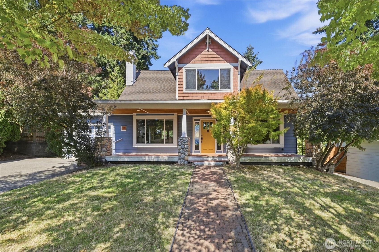
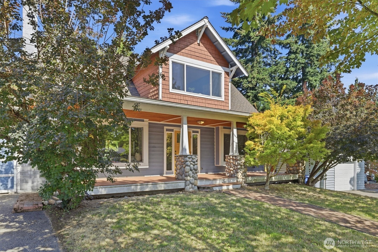
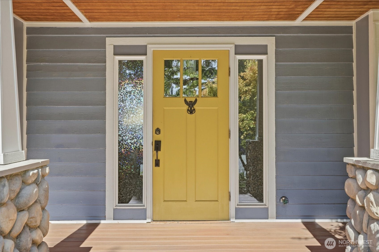
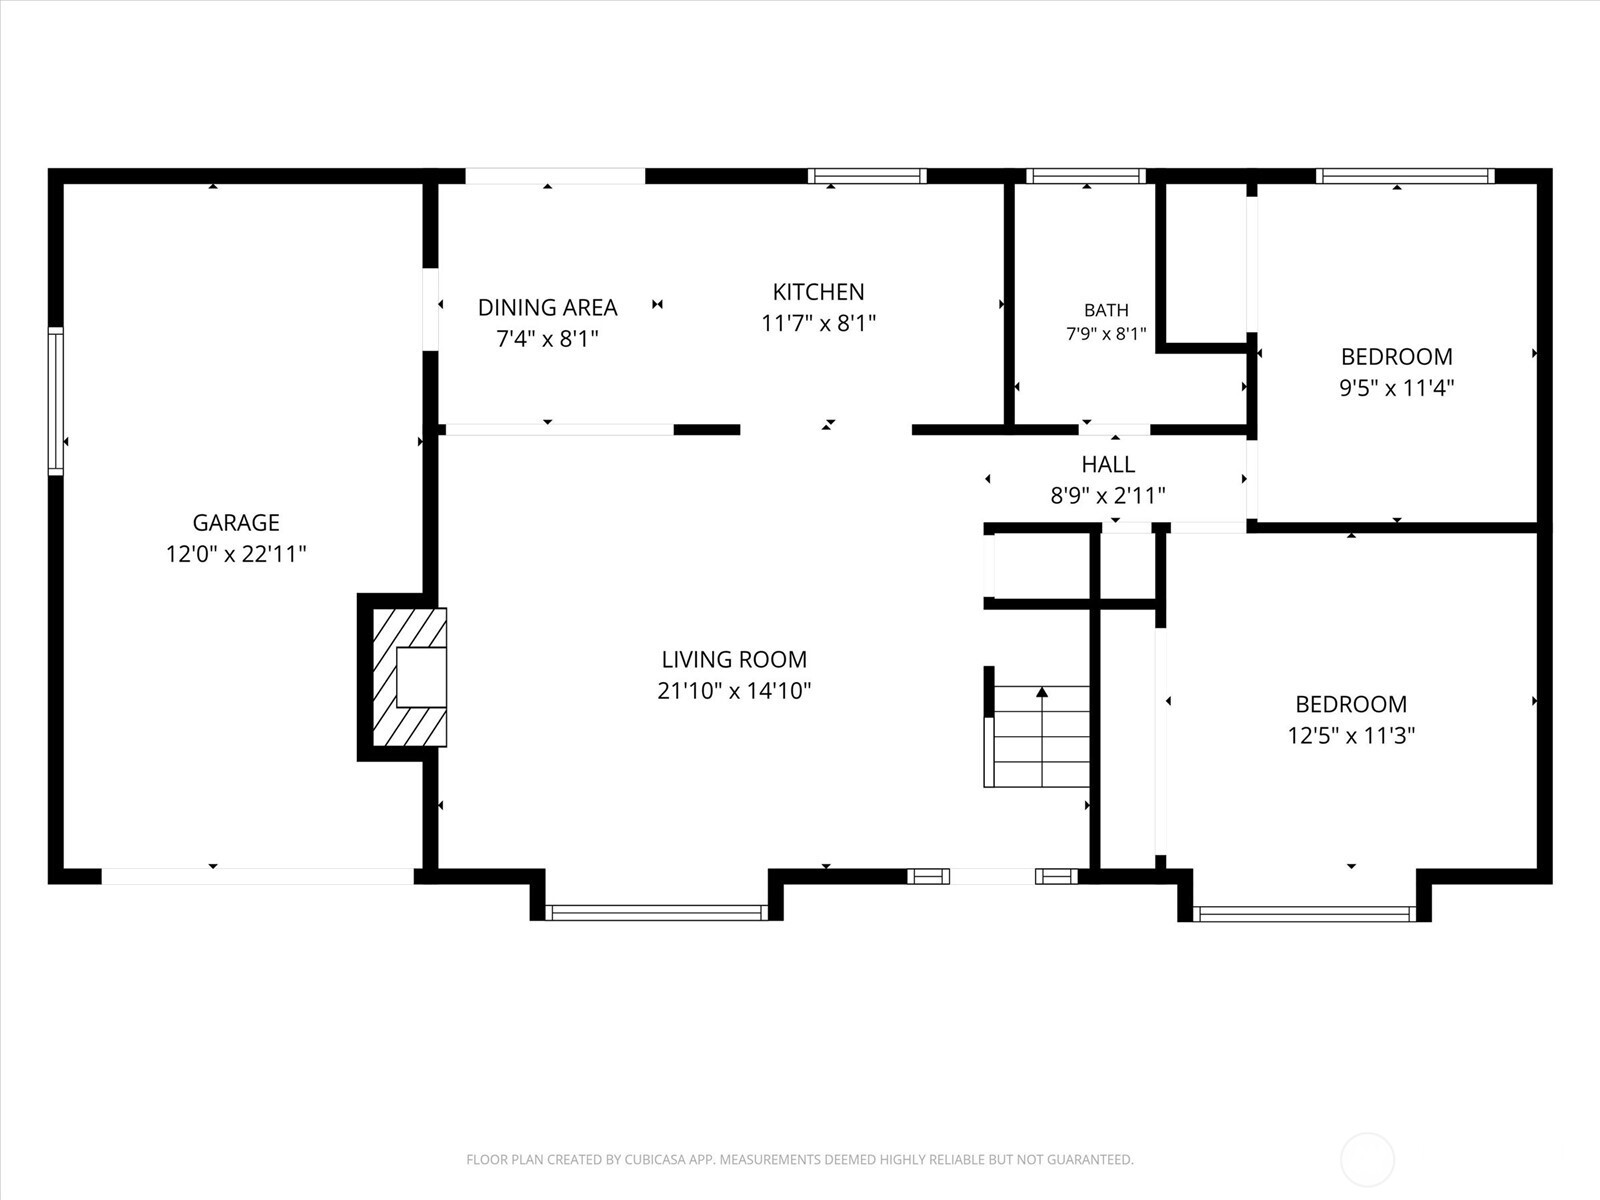
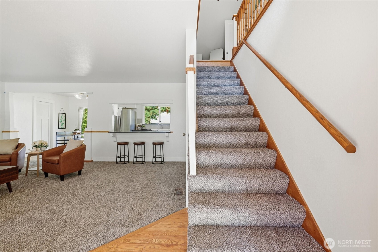
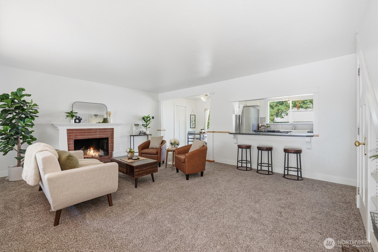
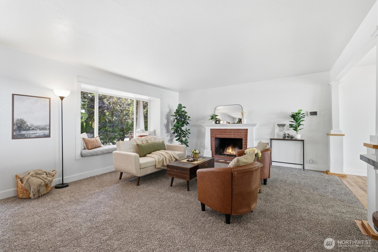
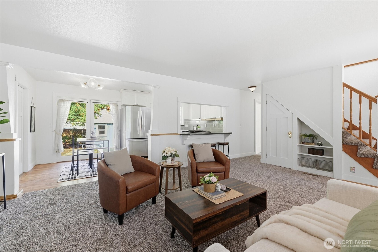
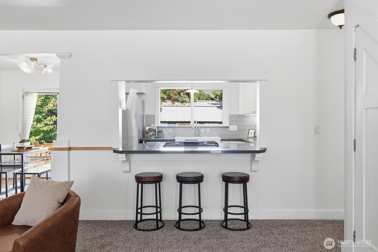
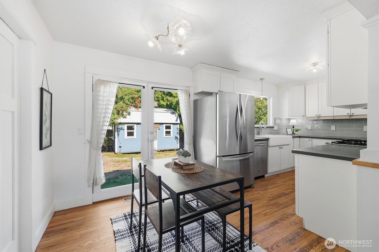
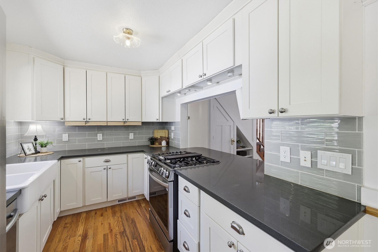
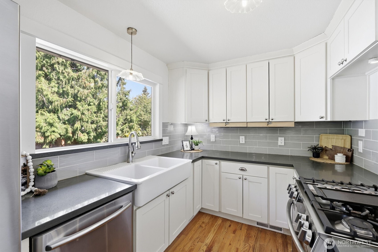
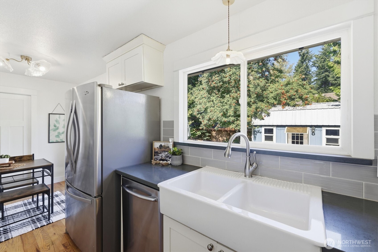
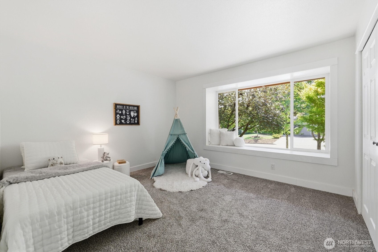
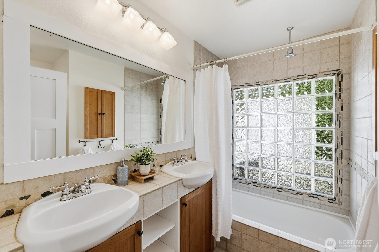
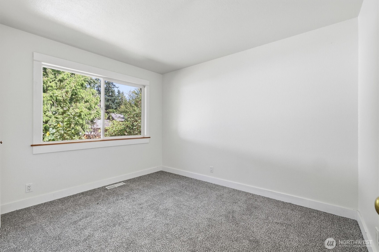
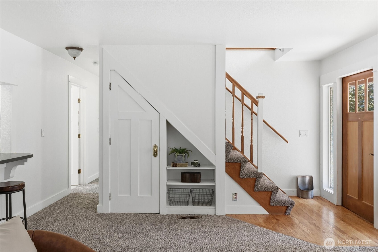
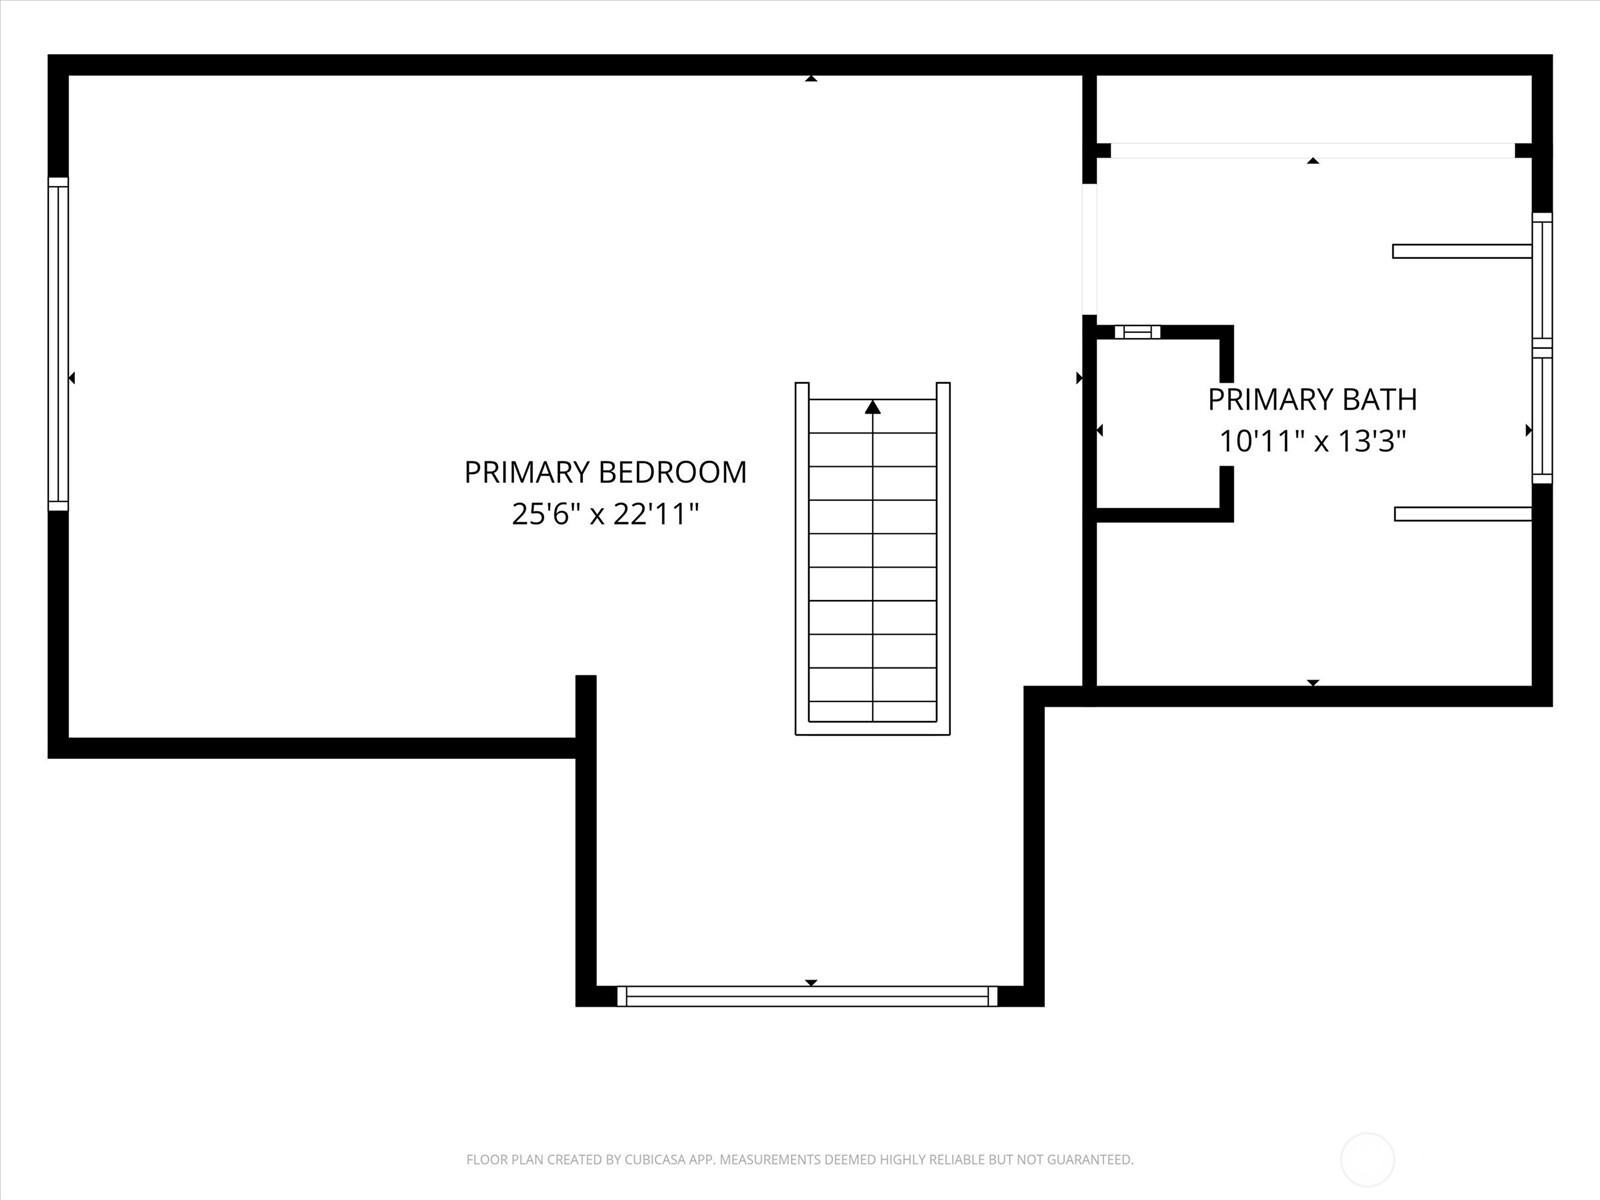
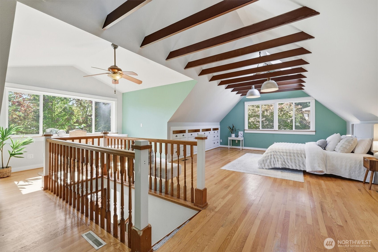
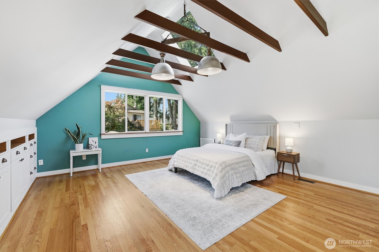
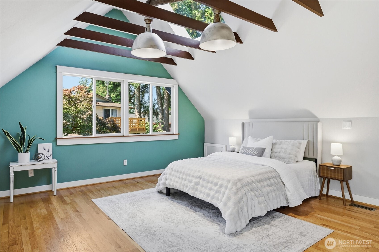
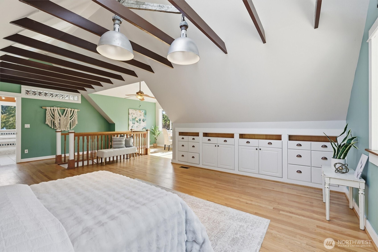
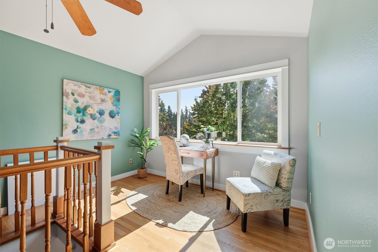
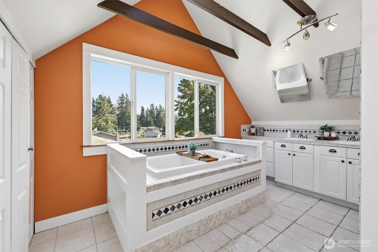
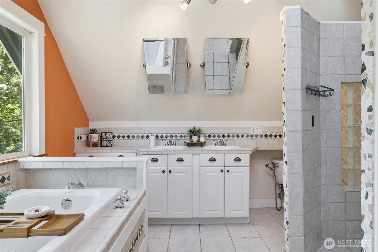
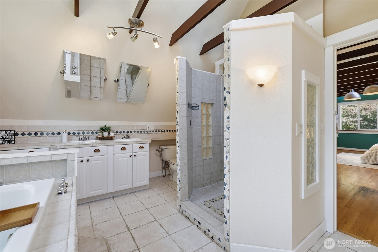
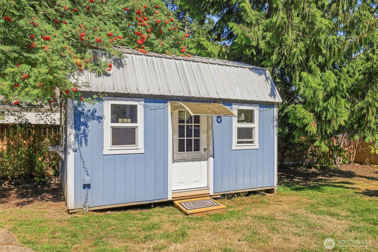
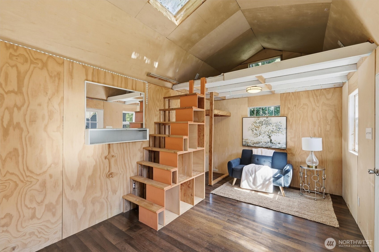
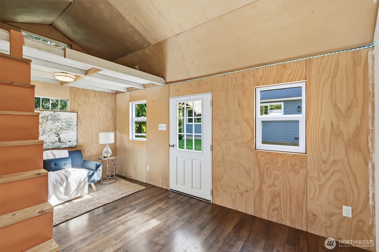
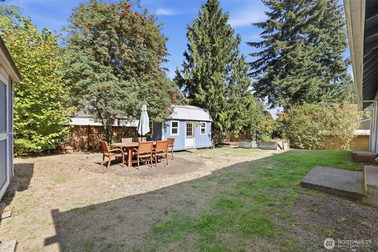
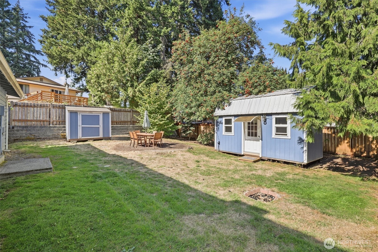
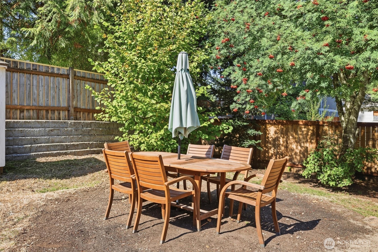
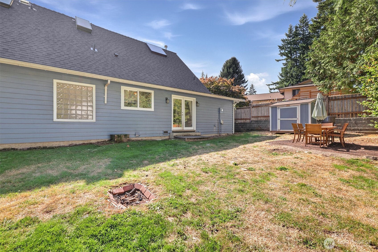
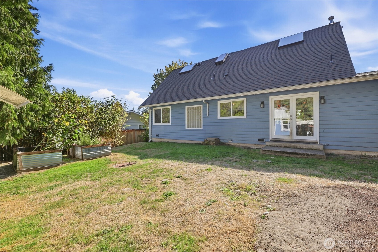
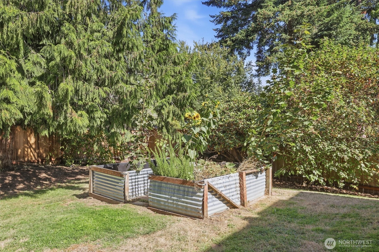
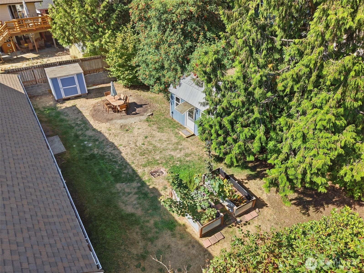
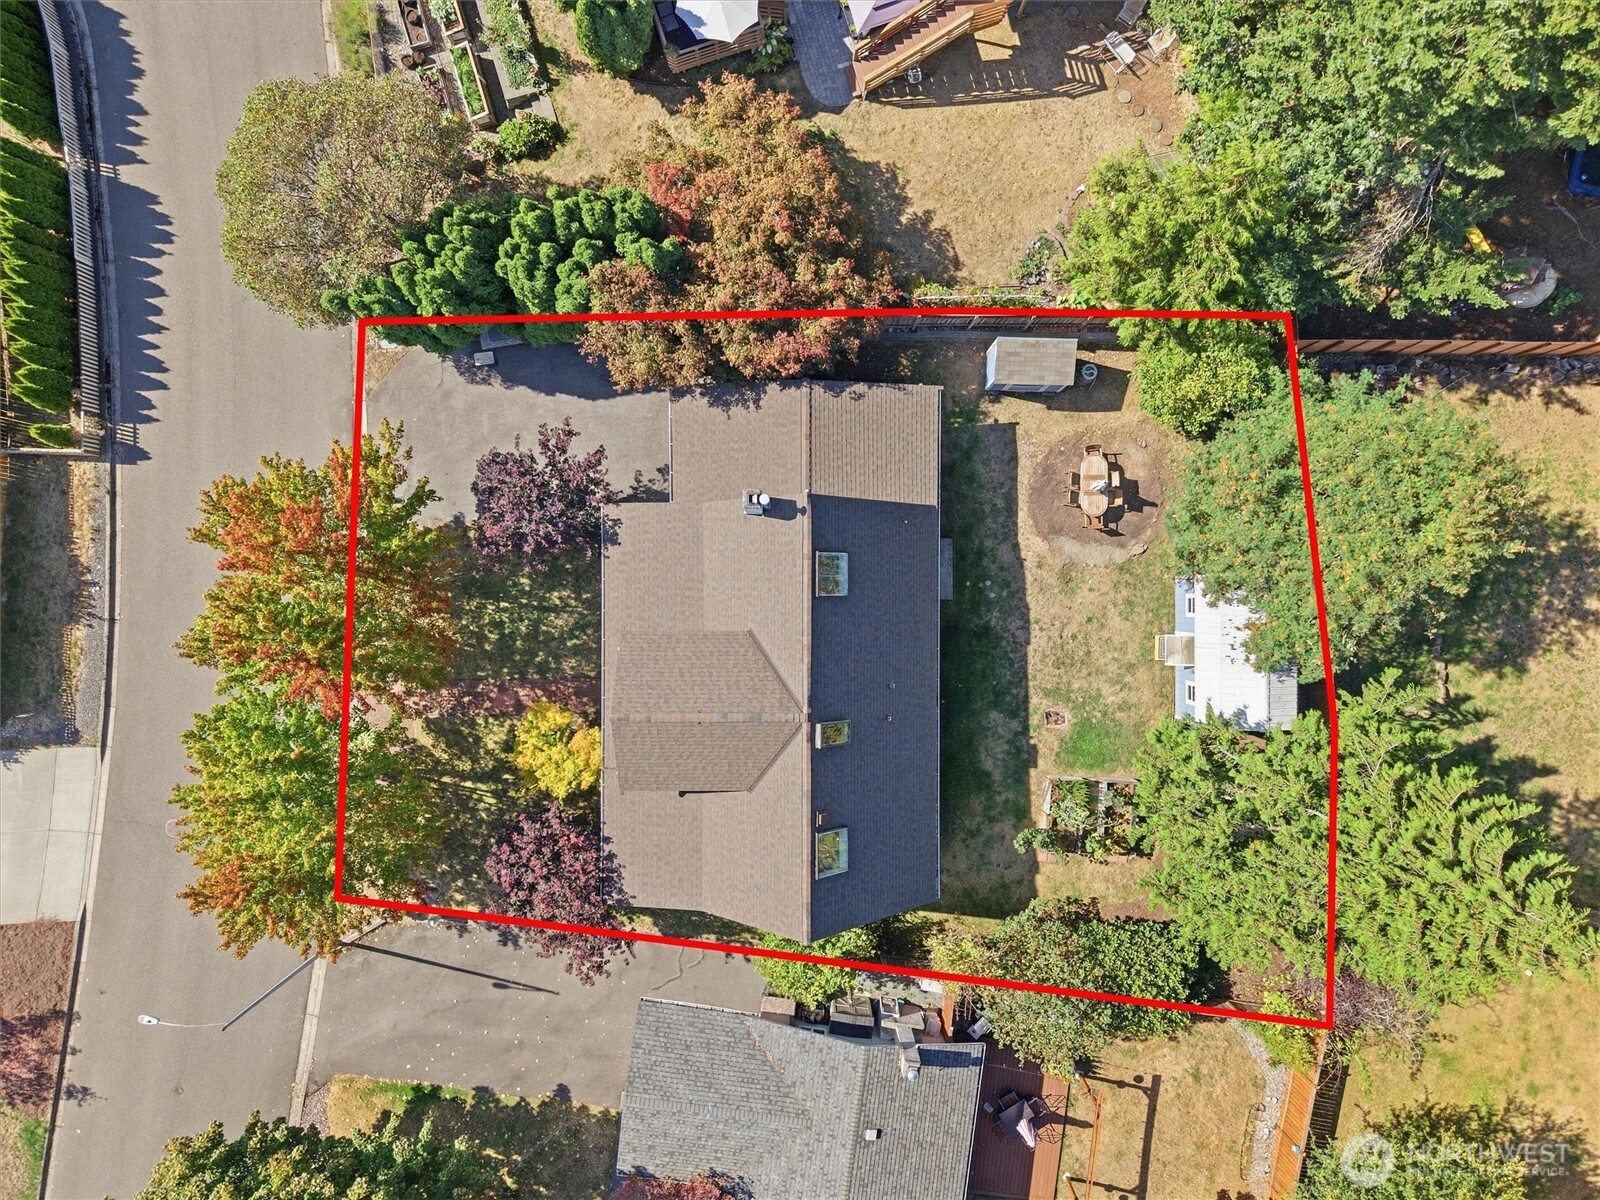
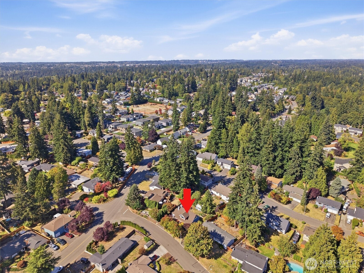
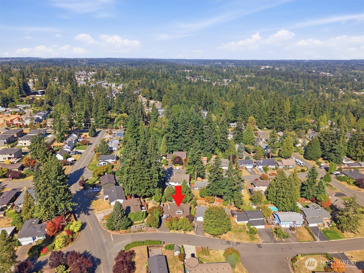
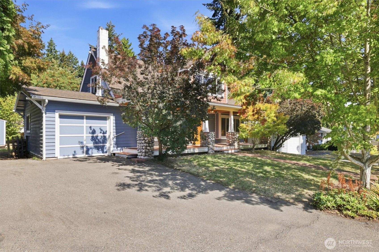
Not your everyday Bothell home! Tucked into the Queensborough community w/NO HOA, this south-facing home was originally built in 1969 w/an effective yr built of 2000, blending the character & charm of a classic home w/thoughtful updates for today's lifestyle. A large covered front deck welcomes you in, an inviting spot for morning coffee of evening conversations. Step inside to a warm living rm anchored by a wood-burning fireplace, a charming bay window w/built-in seating & fresh new carpet that adds a polished, move-in-ready feel. Just beyond, the dining area flows into the beautifully remodeled kitchen featuring quartz countertops, tile backsplash, updated cabinetry, farmhouse sink, spice racks & S/S appliances. Down the hall, you'll find 2 beds, full bath & additional storage tucked beneath the staircase. Head upstairs & discover an entire level dedicated to the grand primary suite. Vaulted ceilings w/exposed beams, large skylights, built-in drawers & multiple closets create a light-filled retreat w/plenty of room for a sitting area or home office. The ensuite feels like your own private spa w/radiant heated tile floors, jetted soaking tub & oversized walk-in shower w/dual shower heads. Outside a fully fenced backyard offers raised garden beds, a firepit area & room to relax or entertain. An additional outbuilding is ready for your imagination; home office, creative space or private retreat. NEW: ROOF, ELECTRICAL PANEL, WATER HEATER, CAR CHARGER, CARPET & PRE INSPECTED!!

3
beds

2
baths

1,631 Sq.Ft. LIVING AREA

7,405 Sq.Ft. lot

Keri Konicke

Keri Konicke

Features & Amenities

Interior

  • total bedrooms3
  • Total bathrooms2
  • full bathrooms2
  • Flooring Ceramic Tile, Hardwood, Carpet
  • Fireplace Wood Burning
  • APPLIANCES Dishwasher, Dryer, Refrigerator, Stove(s)/Range(s), Washer
  • other interior Features Bath Off Primary, Ceiling Fan(s), Dining Room, Fireplace, Skylight(s), Vaulted Ceiling(s), Water Heater

Area & Lot

  • Status Sold
  • Date Sold October 23, 2026
  • Living Area1,631 Sq.Ft.
  • Total Area1,631 Sq.Ft.
  • Lot Area7,405 Sq.Ft.
  • MLS® ID2579881
  • TypeResidential
  • YEAR BUILT1969
  • NeighborhoodBOTHELL
  • Architecture StylesCraftsman
  • Elementary SchoolFrank Love Elem
  • Middle SchoolKenmore Middle School
  • High SchoolBothell Hs
  • School DistrictNorthshore

Exterior

  • STORIES2
  • water SourcePublic
  • roofComposition
  • lot featuresCurbs, Paved
  • parkingDriveway, Attached Garage
  • HEAT TYPEForced Air, Stove/Free Standing
  • AIR CONDITIONINGNone
  • sewerSewer Connected
  • SubstructurePoured Concrete
  • security FeaturesPartially Fenced
  • other exterior FeaturesCement/Concrete, Stone, Wood, Wood Products

Financial

  • Sales Price$848,000
  • Real Estate Tax $7,955/yr
  • Zoning Bothell R 7200
View Virtual Tour

BOTHELL

Explore

Work with Ashley

Follow Us on Instagram