23617 44th Drive SE
23617 44th Drive SE
23617 44th Drive SE
23617 44th Drive SE
23617 44th Drive SE
23617 44th Drive SE
23617 44th Drive SE
23617 44th Drive SE
23617 44th Drive SE
23617 44th Drive SE
23617 44th Drive SE
23617 44th Drive SE
23617 44th Drive SE
23617 44th Drive SE
23617 44th Drive SE
23617 44th Drive SE
23617 44th Drive SE
23617 44th Drive SE
23617 44th Drive SE
23617 44th Drive SE
23617 44th Drive SE
23617 44th Drive SE
23617 44th Drive SE
23617 44th Drive SE
23617 44th Drive SE
23617 44th Drive SE
23617 44th Drive SE
23617 44th Drive SE
23617 44th Drive SE
23617 44th Drive SE
23617 44th Drive SE
23617 44th Drive SE
23617 44th Drive SE
23617 44th Drive SE
23617 44th Drive SE
23617 44th Drive SE
23617 44th Drive SE
23617 44th Drive SE
23617 44th Drive SE
23617 44th Drive SE
SEE ALL PHOTOS
23617 44th Drive SE
23617 44th Drive SE
23617 44th Drive SE
23617 44th Drive SE
23617 44th Drive SE
23617 44th Drive SE
23617 44th Drive SE
23617 44th Drive SE
23617 44th Drive SE
23617 44th Drive SE
23617 44th Drive SE
23617 44th Drive SE
23617 44th Drive SE
23617 44th Drive SE
23617 44th Drive SE
23617 44th Drive SE
23617 44th Drive SE
23617 44th Drive SE
23617 44th Drive SE
23617 44th Drive SE
23617 44th Drive SE
23617 44th Drive SE
23617 44th Drive SE
23617 44th Drive SE
23617 44th Drive SE
23617 44th Drive SE
23617 44th Drive SE
23617 44th Drive SE
23617 44th Drive SE
23617 44th Drive SE
23617 44th Drive SE
23617 44th Drive SE
23617 44th Drive SE
23617 44th Drive SE
23617 44th Drive SE
23617 44th Drive SE
23617 44th Drive SE
23617 44th Drive SE
23617 44th Drive SE
23617 44th Drive SE
Provided by NWMLS, Bought with Kelly Right RE of Seattle LLC and Listing Broker: Marketplace Sotheby's Intl Rty; Desiree Ferguson; 425-210-7307;
Sold

23617 44th Drive SE

23617 44th Drive SE, Bothell, WA 98021

$1,600,000
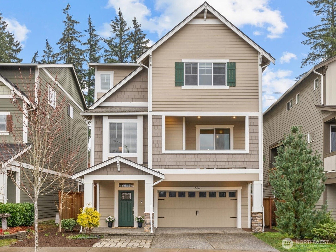
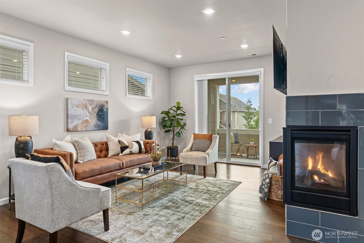
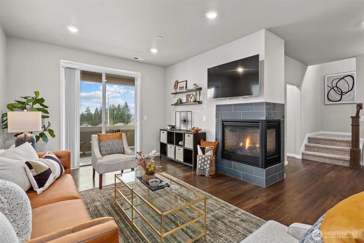
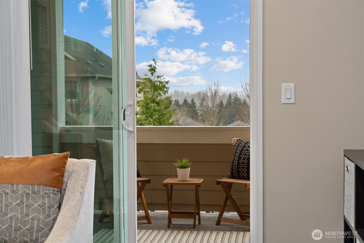
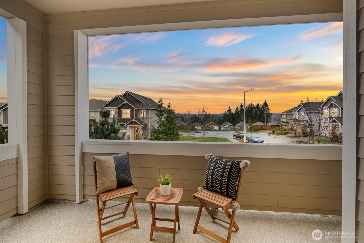
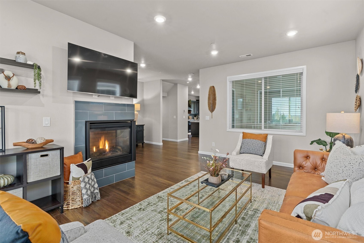
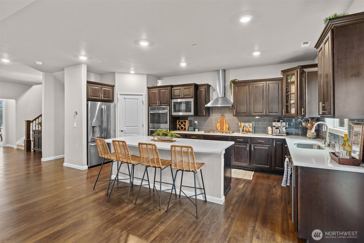
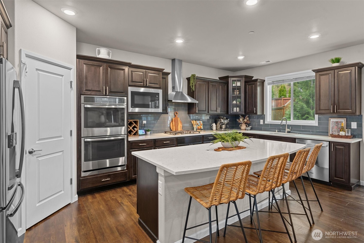
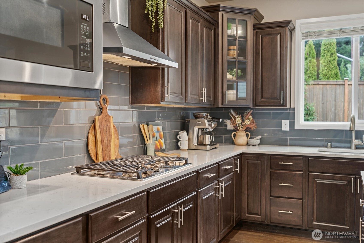
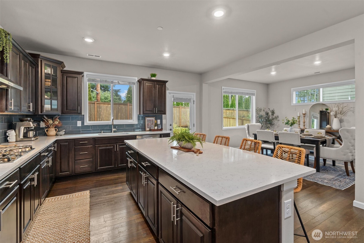
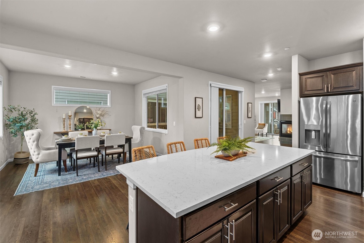
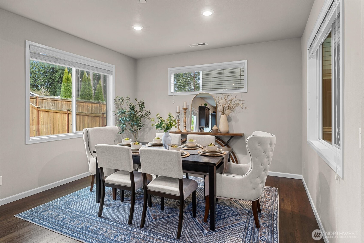
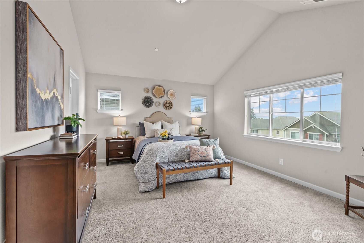
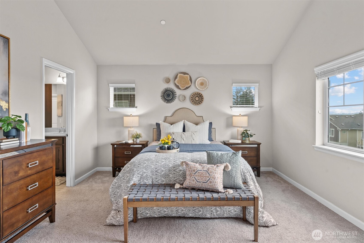
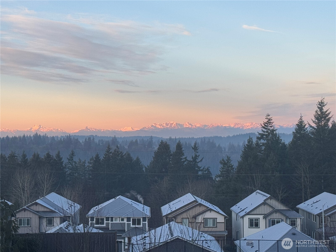
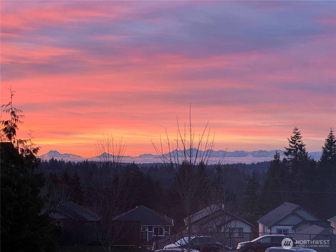
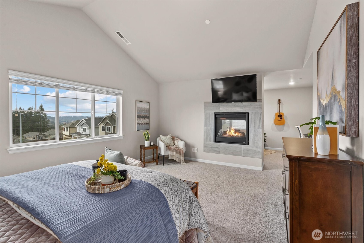
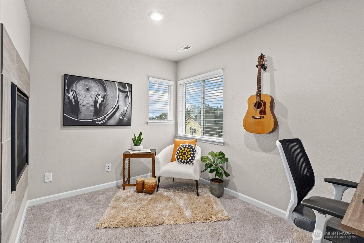
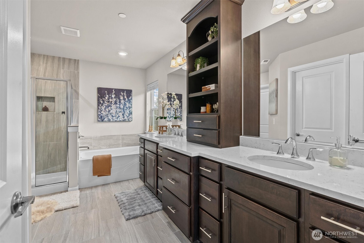
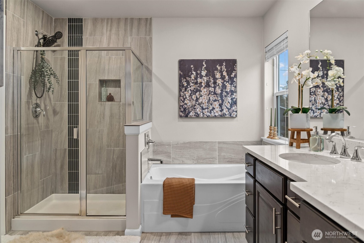
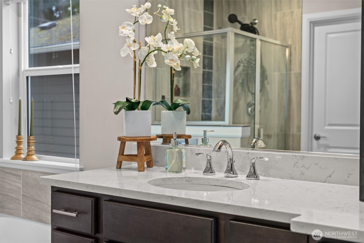
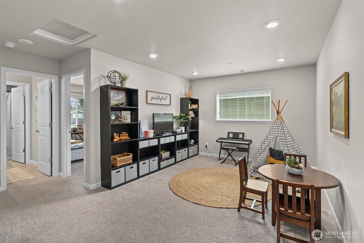
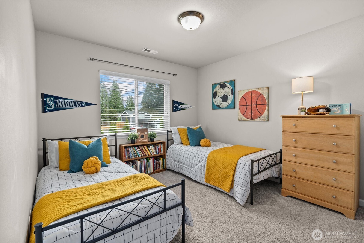
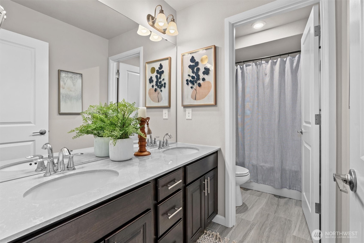
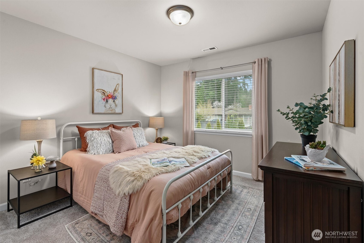
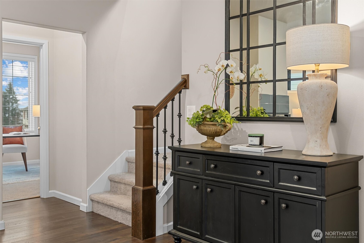
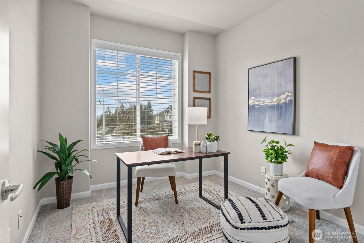
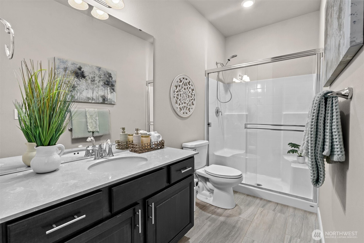
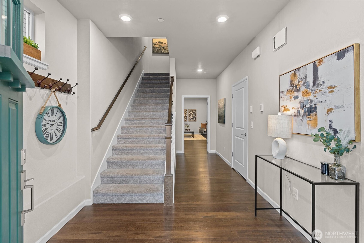
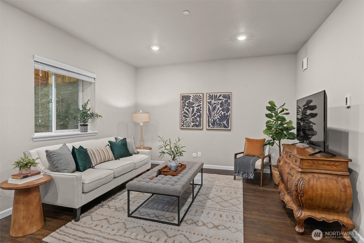
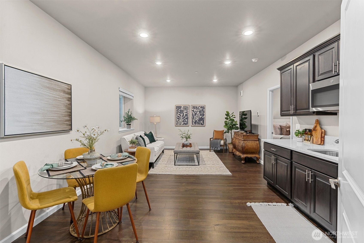
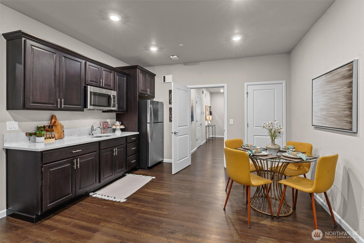
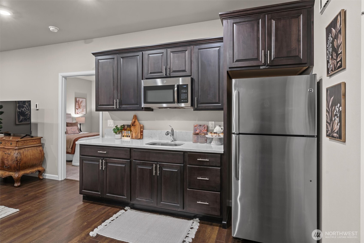
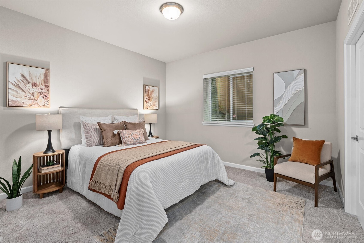
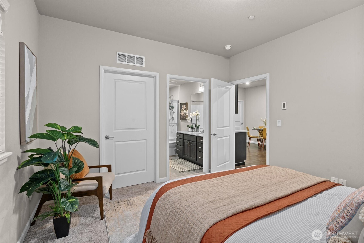
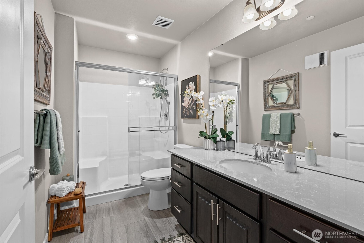
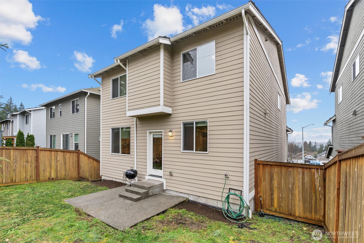
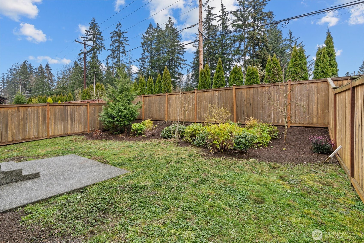
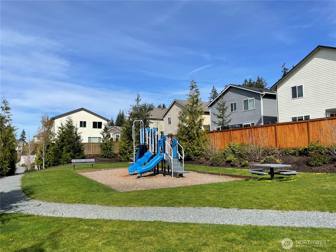
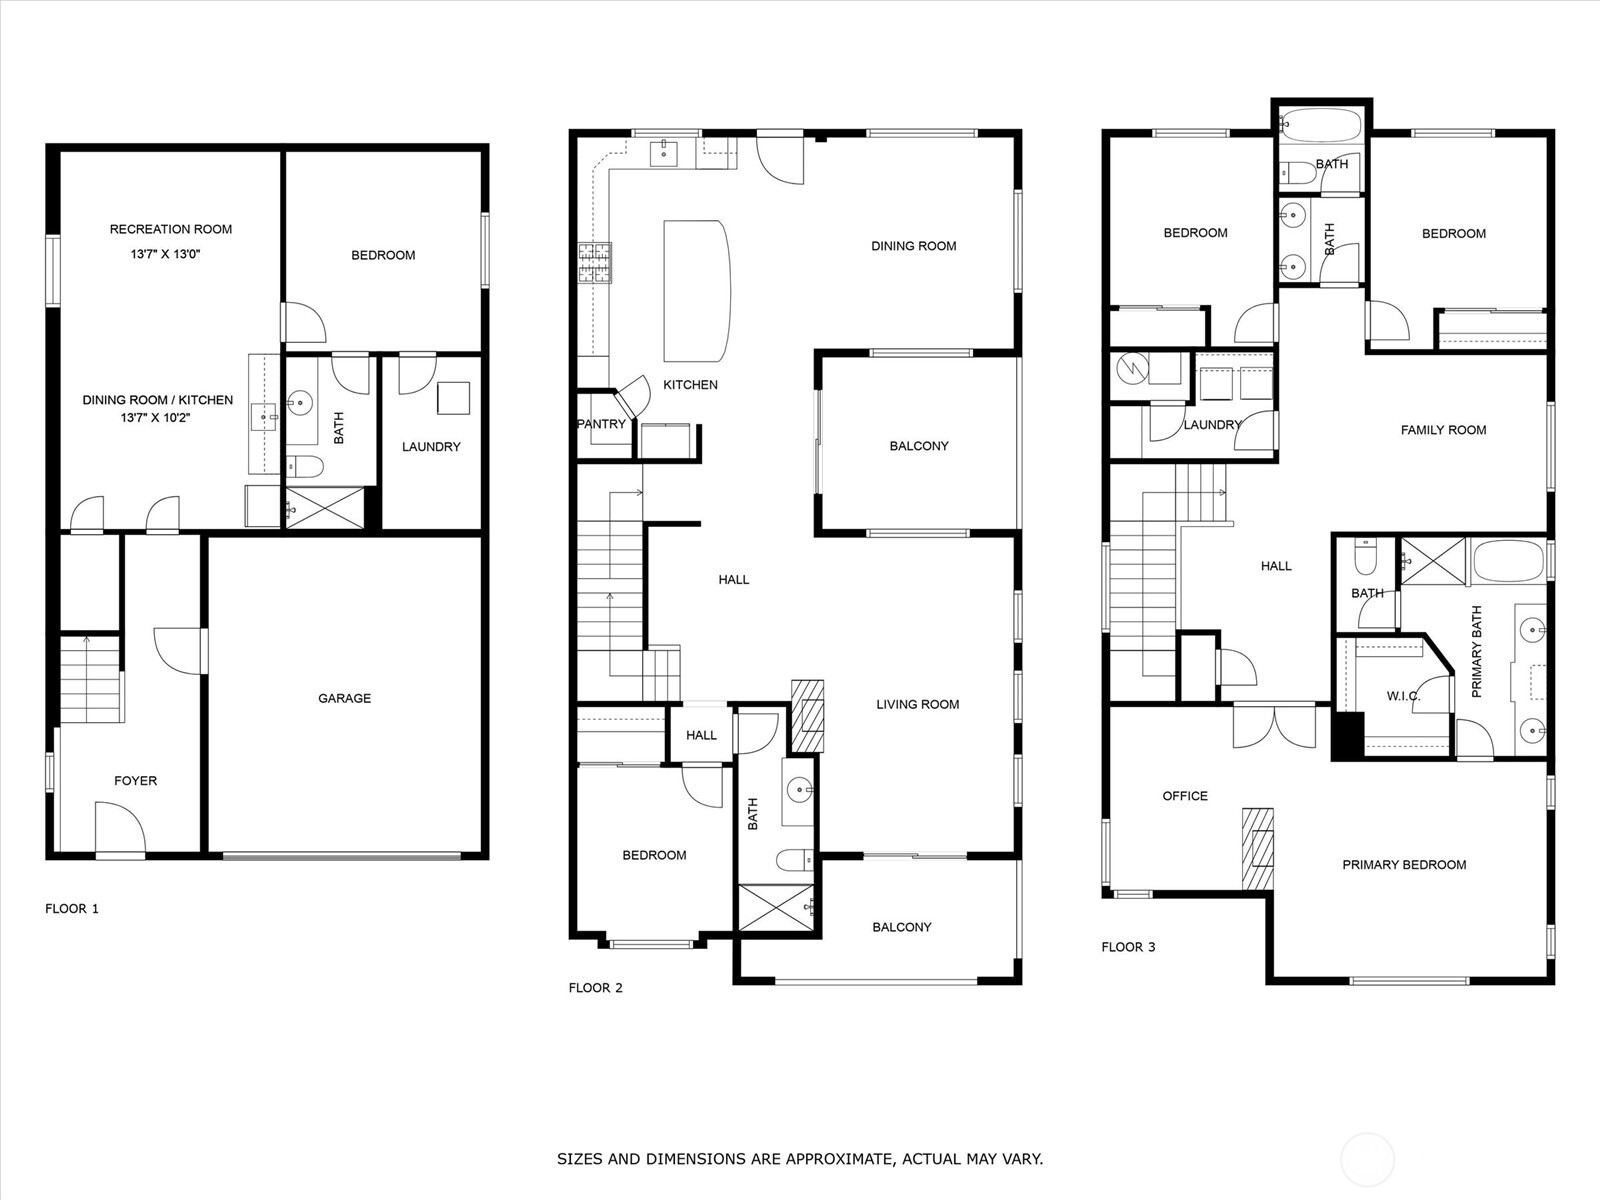
This stunning west facing Bothell home has it all! Imagine enjoying glorious sunset and Cascade Mt views, lounging on the balcony and gathering around the fireplace. Flooded with natural light, the dining room and chef's kitchen features double ovens, walk-in pantry and an island perfect for entertaining. Upstairs, a large family room connects 3 bedrooms, including an exquisite Primary retreat with vaulted ceilings, fireplace, 5-piece spa-like bath, and a cozy reading nook. There's room for a home gym/office and best of all, the private ADU with own kitchenette, laundry & no stairs. Spacious both inside & out, you'll cherish the sunny fenced yard, walks to the community park and convenient nearby amenities. Come see it for yourself today!

5
beds

4
baths

3,562 Sq.Ft. LIVING AREA

3,920 Sq.Ft. lot

Desiree Ferguson

Desiree Ferguson

Features & Amenities

Interior

  • total bedrooms5
  • Total bathrooms4
  • full bathrooms2
  • three quarter bathrooms2
  • Flooring Ceramic Tile, Engineered Hardwood, Carpet
  • Fireplace Gas
  • APPLIANCES Dishwasher(s), Disposal, Double Oven, Dryer(s), Microwave(s), Refrigerator(s), Stove(s)/Range(s), Washer(s)
  • other interior Features Bath Off Primary, Ceramic Tile, Double Pane/Storm Window, Dining Room, Fireplace, Fireplace (Primary Bedroom), French Doors, Loft, Security System, Walk-In Pantry, Water Heater

Area & Lot

  • Status Sold
  • Date Sold April 30, 2025
  • Living Area3,562 Sq.Ft.
  • Total Area3,562 Sq.Ft.
  • Lot Area3,920 Sq.Ft.
  • MLS® ID2347195
  • TypeResidential
  • YEAR BUILT2018
  • Architecture StylesContemporary
  • View DescriptionMountain(s)
  • Elementary SchoolKokanee Elem
  • Middle SchoolLeota Middle School
  • High SchoolNorth Creek High School
  • School DistrictNorthshore

Exterior

  • Garage Space2.0
  • water SourcePublic
  • roofComposition
  • lot featuresCurbs, Dead End Street, Paved, Sidewalk
  • parkingDriveway, Attached Garage, Off Street
  • HEAT TYPE90 High Efficiency, Forced Air
  • AIR CONDITIONINGNone
  • sewerAvailable, Sewer Connected
  • SubstructurePoured Concrete, Slab
  • security FeaturesFully Fenced, Security System
  • other exterior FeaturesWood, Wood Products

Financial

  • Sales Price$1,600,000
  • Real Estate Tax $11,078/yr
  • HOA $83/mo
View Virtual Tour

Work with Ashley

Follow Us on Instagram