2415 F Street
2415 F Street
2415 F Street
2415 F Street
2415 F Street
2415 F Street
2415 F Street
2415 F Street
2415 F Street
2415 F Street
2415 F Street
2415 F Street
2415 F Street
2415 F Street
2415 F Street
2415 F Street
2415 F Street
2415 F Street
2415 F Street
2415 F Street
2415 F Street
2415 F Street
2415 F Street
2415 F Street
2415 F Street
2415 F Street
2415 F Street
2415 F Street
2415 F Street
2415 F Street
2415 F Street
2415 F Street
2415 F Street
2415 F Street
2415 F Street
2415 F Street
2415 F Street
2415 F Street
2415 F Street
2415 F Street
SEE ALL PHOTOS
2415 F Street
2415 F Street
2415 F Street
2415 F Street
2415 F Street
2415 F Street
2415 F Street
2415 F Street
2415 F Street
2415 F Street
2415 F Street
2415 F Street
2415 F Street
2415 F Street
2415 F Street
2415 F Street
2415 F Street
2415 F Street
2415 F Street
2415 F Street
2415 F Street
2415 F Street
2415 F Street
2415 F Street
2415 F Street
2415 F Street
2415 F Street
2415 F Street
2415 F Street
2415 F Street
2415 F Street
2415 F Street
2415 F Street
2415 F Street
2415 F Street
2415 F Street
2415 F Street
2415 F Street
2415 F Street
2415 F Street
Provided by NWMLS, Bought with Hansen Group Real Estate Inc and Listing Broker: FIRST AND MAIN; Debra Stratton; 425-381-3209; [email protected]
Sold

2415 F Street

2415 F Street, Bellingham, WA 98225

$677,500
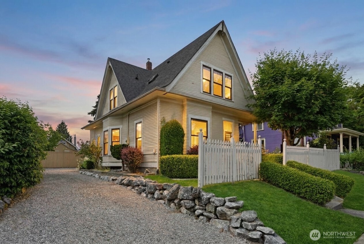
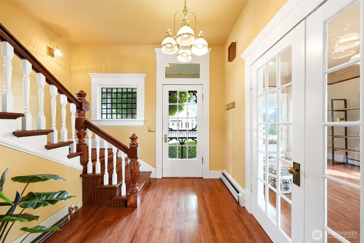
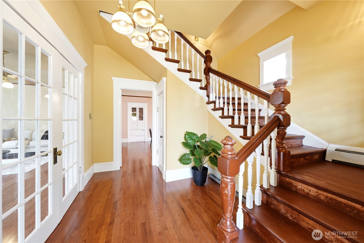
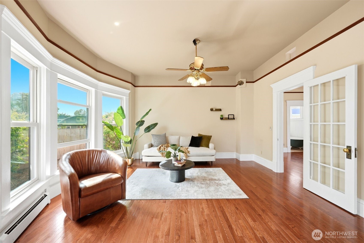
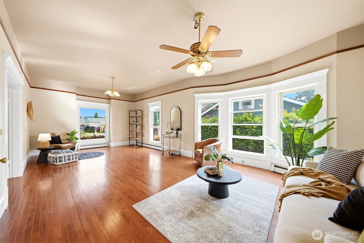
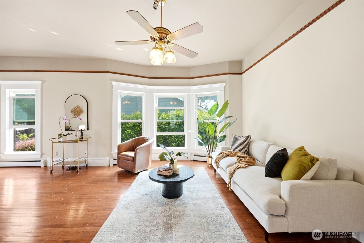
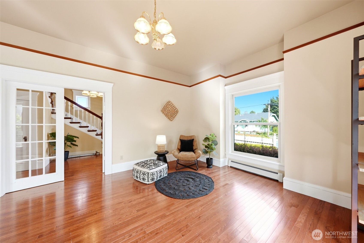
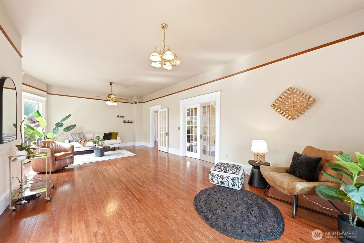
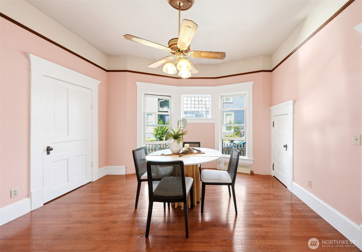
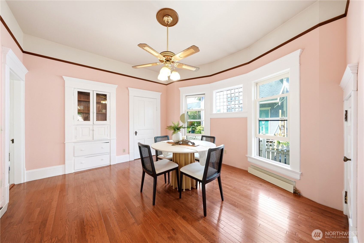
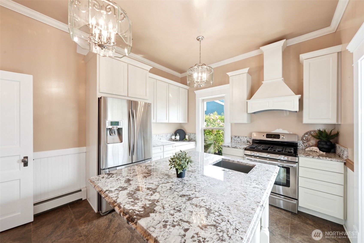
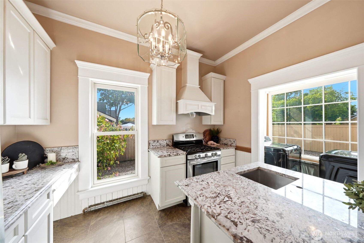
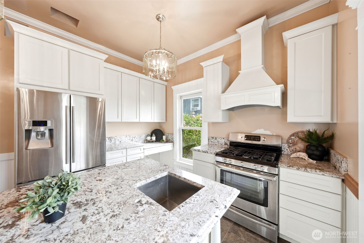
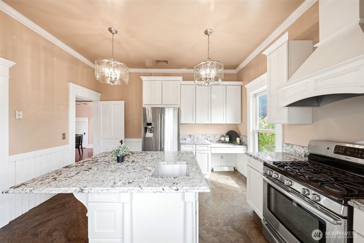
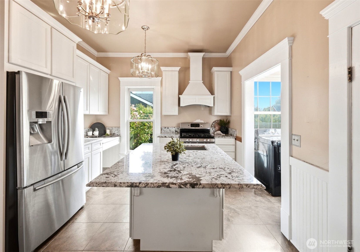
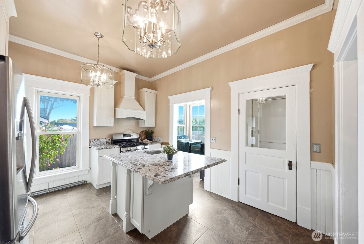
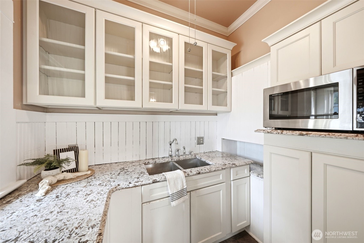
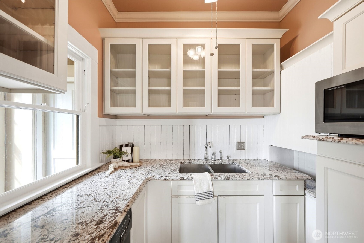
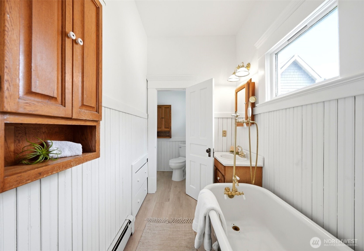
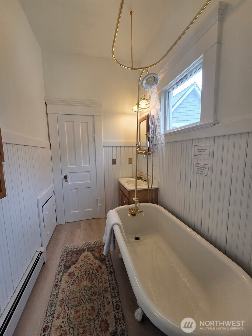
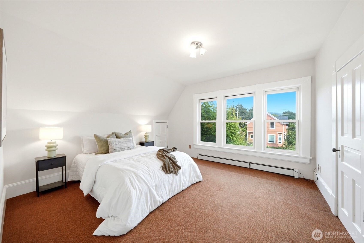
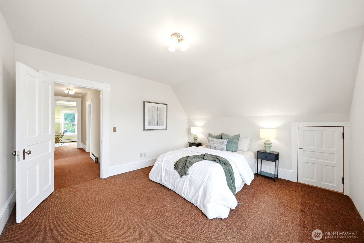
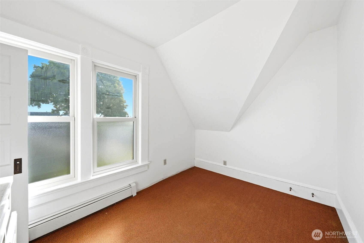
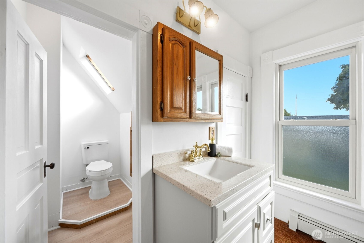
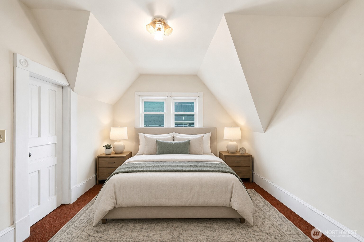
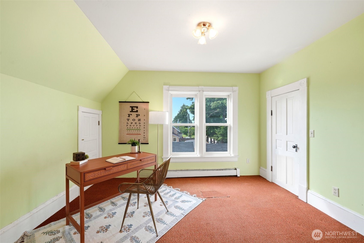
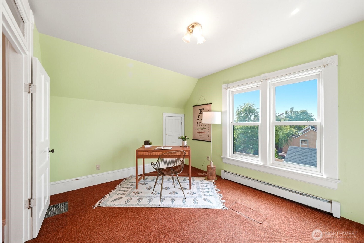
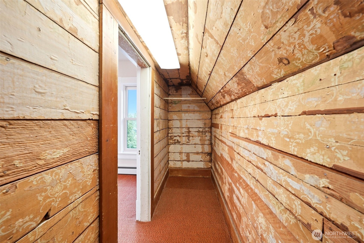
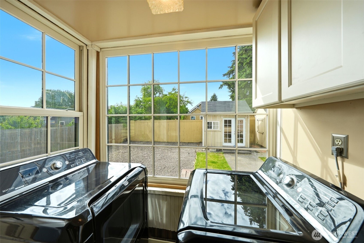
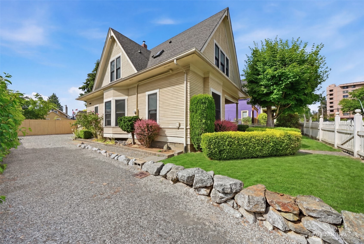
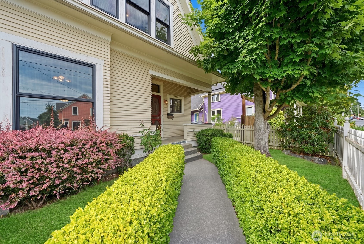
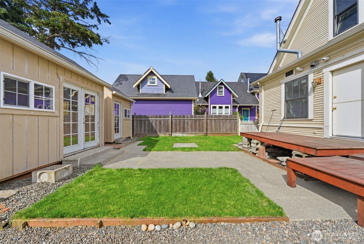
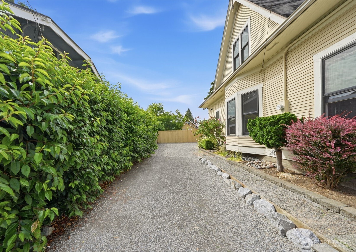
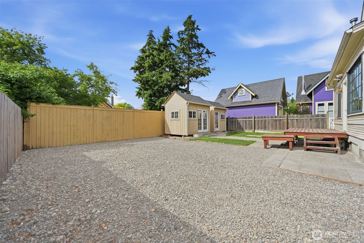
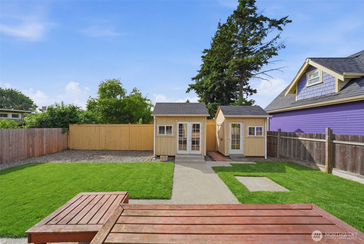
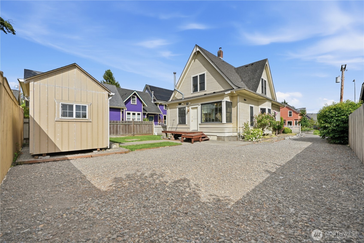
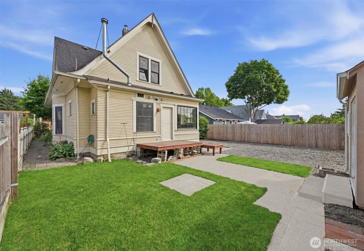
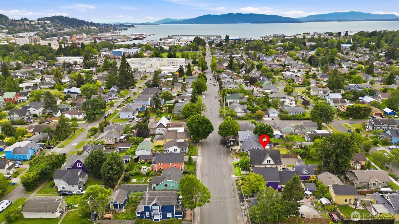
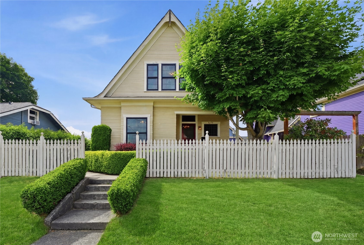
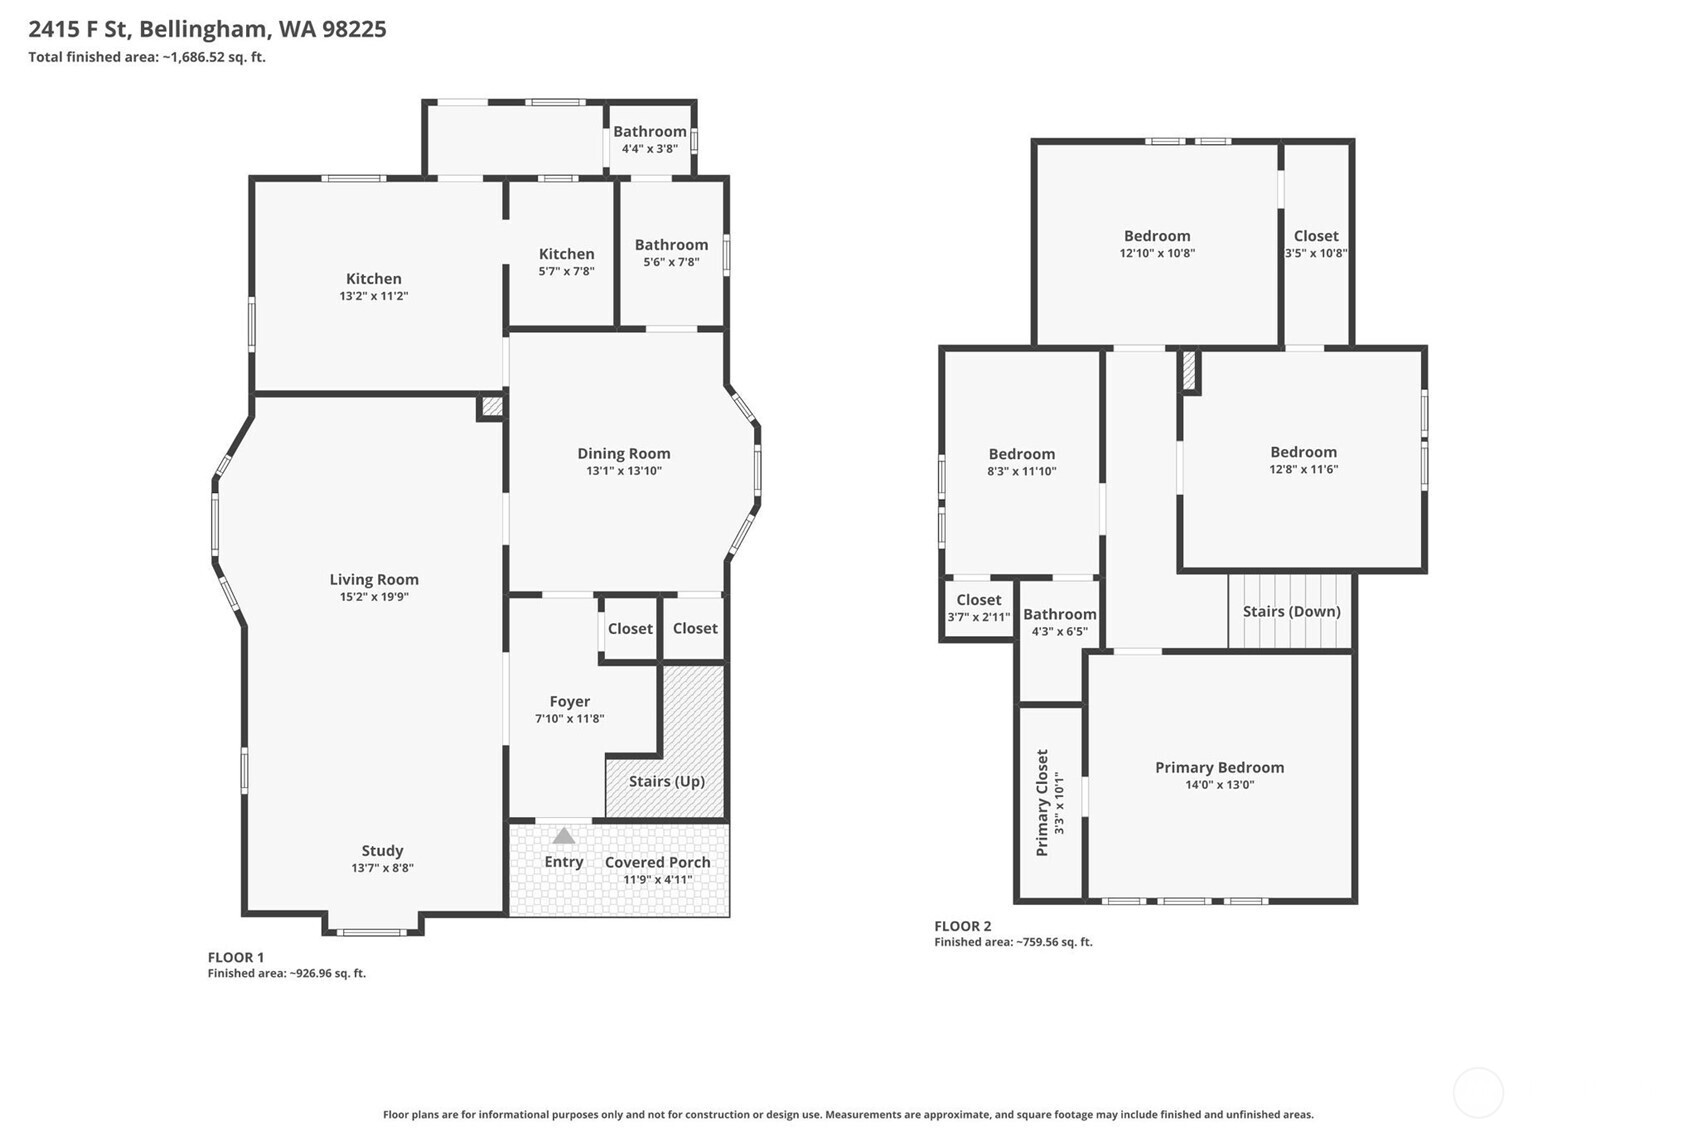
Price Adjustment! Rare opportunity in Bellingham's historic Letter Streets! Built in 1901, this Victorian is reported to be 1 of only 2 Sears catalog homes in the area, offering a premier blend of preserved craftsmanship & major updates. Original character shines w/ soaring 10ft ceilings, detailed original trim, crown molding, board-&-batten accents, French doors w/ skeleton-key locks, built-in china cabinet, a butler's pantry pass-through, & original clawfoot tub.Major system updates provide total peace of mind: new furnace (2024), new water heater (2024), fully updated electrical, heating system, copper plumbing in BA areas, & approx $27k in new double-hung windows. Insulated eaves improve efficiency while maintaining historic integrity. Main level features gorgeous oak hardwoods, a formal dining rm, & living rm w/ bay window & intricate millwork. The updated kitchen boasts quartz counters, a gas range, & an island with sink ready for plumbing. Upstairs, flexible 4bd rooms function perfectly as multiple BRs or home offices, w/ original hardwoods preserved beneath the carpet. This level includes a walk-through closet w/ original vintage wallpaper & a skylit BA that is already pre-plumbed for an easy future shower or tub install. Abundant storage in the eaves, crawl spaces, & unfinished attic. Unrivaled opportunity to own an updated architectural icon in a highly walkable, established neighborhood close to downtown & the waterfront!

4
beds

2
baths

1,615 Sq.Ft. LIVING AREA

4,792 Sq.Ft. lot

Debbie Stratton

Debbie Stratton

Features & Amenities

Interior

  • total bedrooms4
  • Total bathrooms2
  • full bathroom1
  • half bathroom1
  • Flooring Hardwood
  • APPLIANCES Dishwasher, Dryer, Microwave, Refrigerator, Stove(s)/Range(s), Washer
  • other interior Features Ceiling Fan(s), Dbl Pane/Storm Window, Dining Room, French Doors, Skylight(s), Triple Pane Windows, Water Heater

Area & Lot

  • Status Sold
  • Date Sold October 21, 2026
  • Living Area1,615 Sq.Ft.
  • Total Area1,615 Sq.Ft.
  • Lot Area4,792 Sq.Ft.
  • MLS® ID2536615
  • TypeResidential
  • YEAR BUILT1901
  • Elementary SchoolParkview Elem
  • Middle SchoolWhatcom Mid
  • High SchoolBellingham High
  • School DistrictBellingham

Exterior

  • STORIES2
  • water SourcePublic
  • roofComposition
  • parkingDriveway
  • HEAT TYPEForced Air
  • AIR CONDITIONINGNone
  • sewerSewer Connected
  • other exterior FeaturesStucco

Financial

  • Sales Price$677,500
  • Real Estate Tax $612/yr
View Virtual Tour

Work with Ashley

Follow Us on Instagram