3422 201st Place SE
3422 201st Place SE
3422 201st Place SE
3422 201st Place SE
3422 201st Place SE
3422 201st Place SE
3422 201st Place SE
3422 201st Place SE
3422 201st Place SE
3422 201st Place SE
3422 201st Place SE
3422 201st Place SE
3422 201st Place SE
3422 201st Place SE
3422 201st Place SE
3422 201st Place SE
3422 201st Place SE
3422 201st Place SE
3422 201st Place SE
3422 201st Place SE
3422 201st Place SE
3422 201st Place SE
3422 201st Place SE
3422 201st Place SE
3422 201st Place SE
3422 201st Place SE
3422 201st Place SE
3422 201st Place SE
3422 201st Place SE
3422 201st Place SE
3422 201st Place SE
3422 201st Place SE
3422 201st Place SE
3422 201st Place SE
3422 201st Place SE
3422 201st Place SE
3422 201st Place SE
3422 201st Place SE
3422 201st Place SE
3422 201st Place SE
SEE ALL PHOTOS
3422 201st Place SE
3422 201st Place SE
3422 201st Place SE
3422 201st Place SE
3422 201st Place SE
3422 201st Place SE
3422 201st Place SE
3422 201st Place SE
3422 201st Place SE
3422 201st Place SE
3422 201st Place SE
3422 201st Place SE
3422 201st Place SE
3422 201st Place SE
3422 201st Place SE
3422 201st Place SE
3422 201st Place SE
3422 201st Place SE
3422 201st Place SE
3422 201st Place SE
3422 201st Place SE
3422 201st Place SE
3422 201st Place SE
3422 201st Place SE
3422 201st Place SE
3422 201st Place SE
3422 201st Place SE
3422 201st Place SE
3422 201st Place SE
3422 201st Place SE
3422 201st Place SE
3422 201st Place SE
3422 201st Place SE
3422 201st Place SE
3422 201st Place SE
3422 201st Place SE
3422 201st Place SE
3422 201st Place SE
3422 201st Place SE
3422 201st Place SE
Provided by NWMLS, Listing Broker: FIRST AND MAIN; Megan Green; 206-618-4417; [email protected]
For Sale

3422 201st Place SE

3422 201st Place SE, Bothell, WA 98012

$930,000
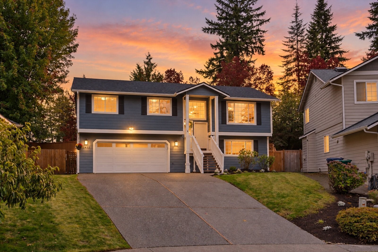
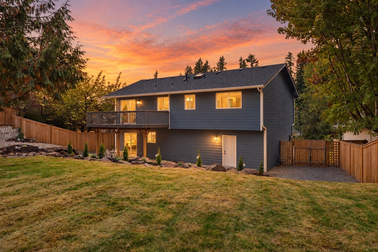
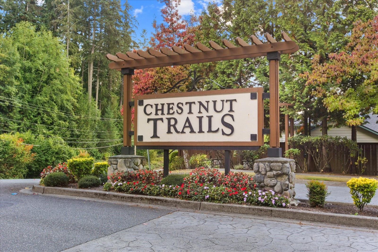
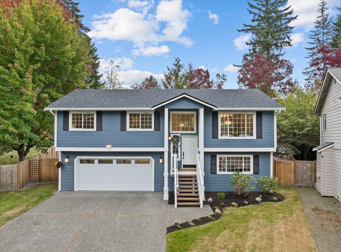
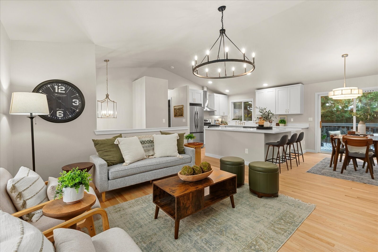
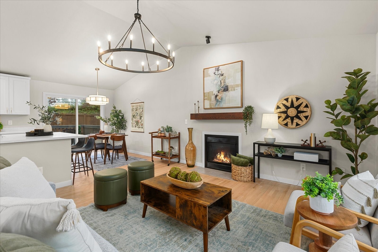
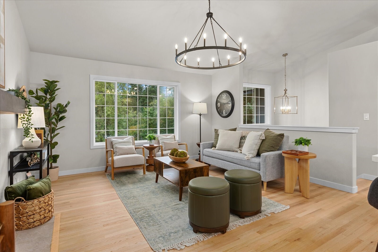
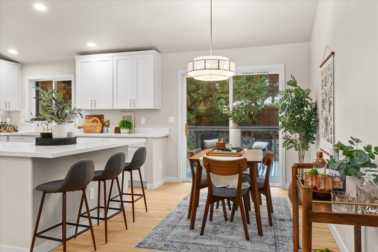
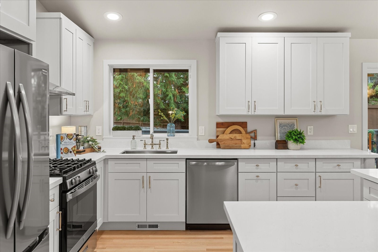
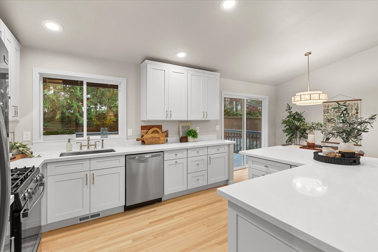
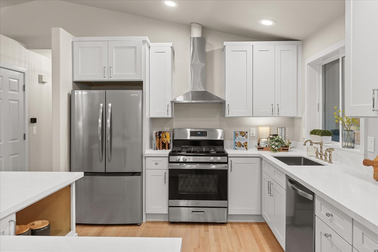
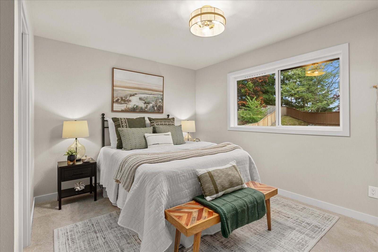
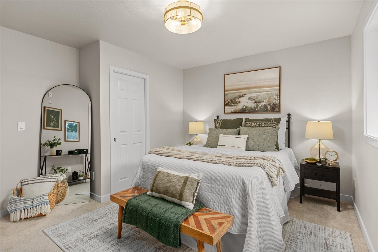
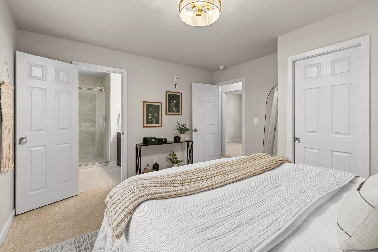
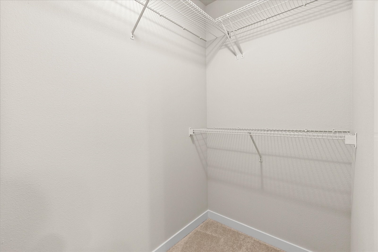
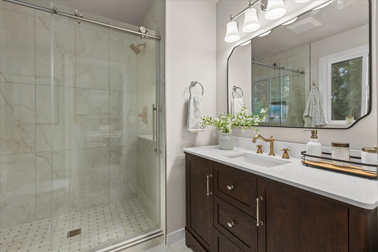
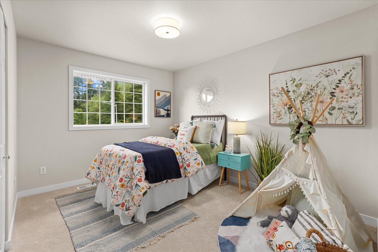
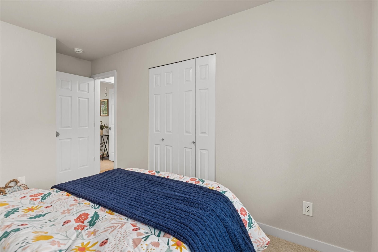
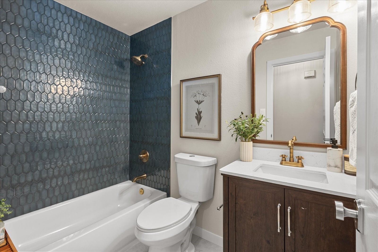
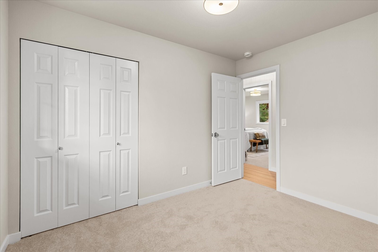
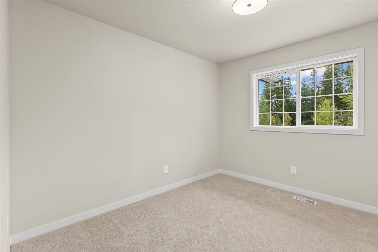
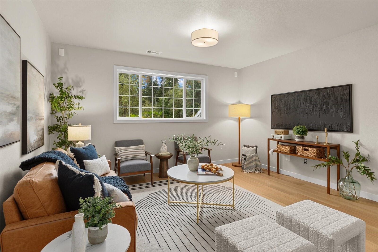
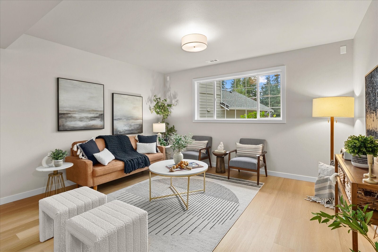
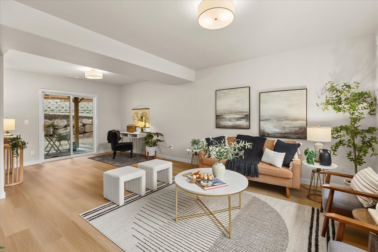
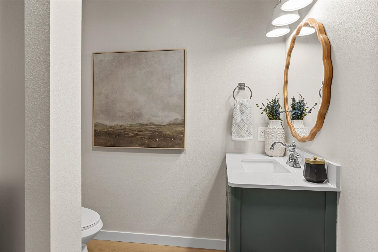
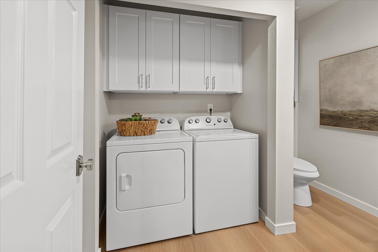
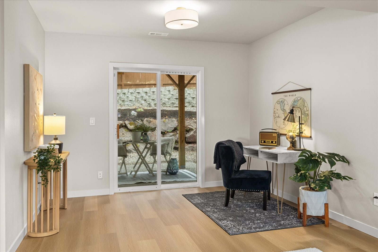
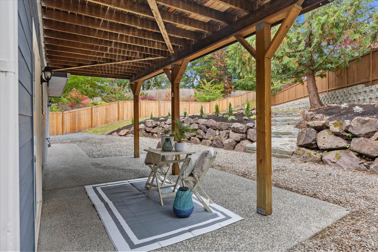
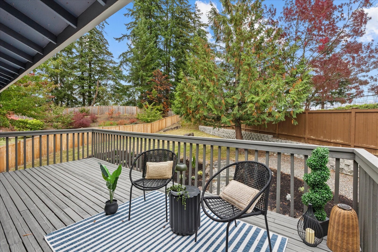
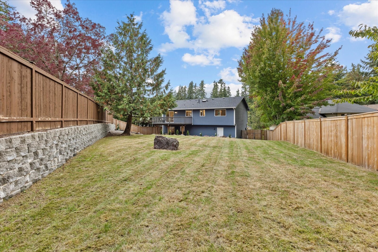
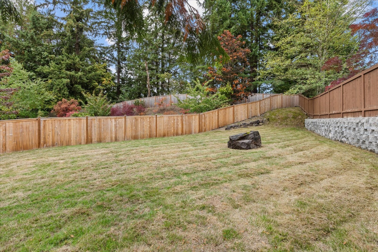
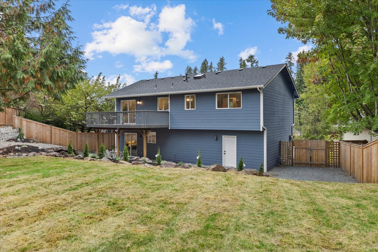
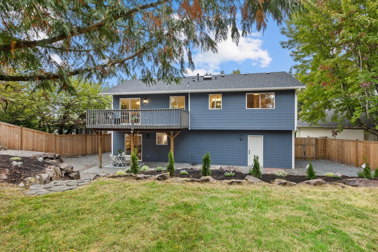
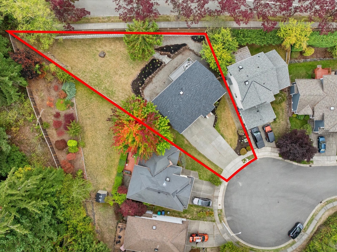
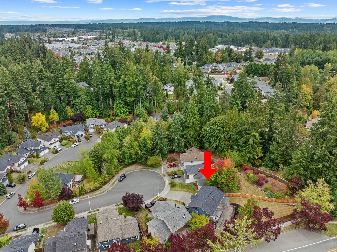
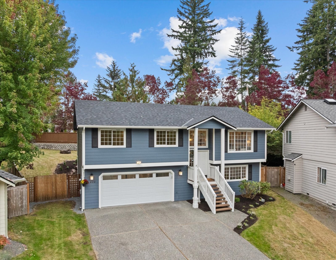
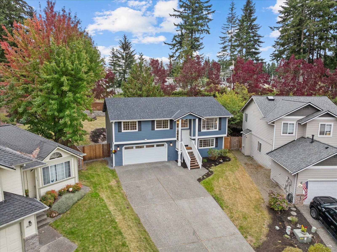
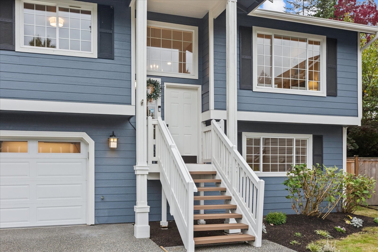
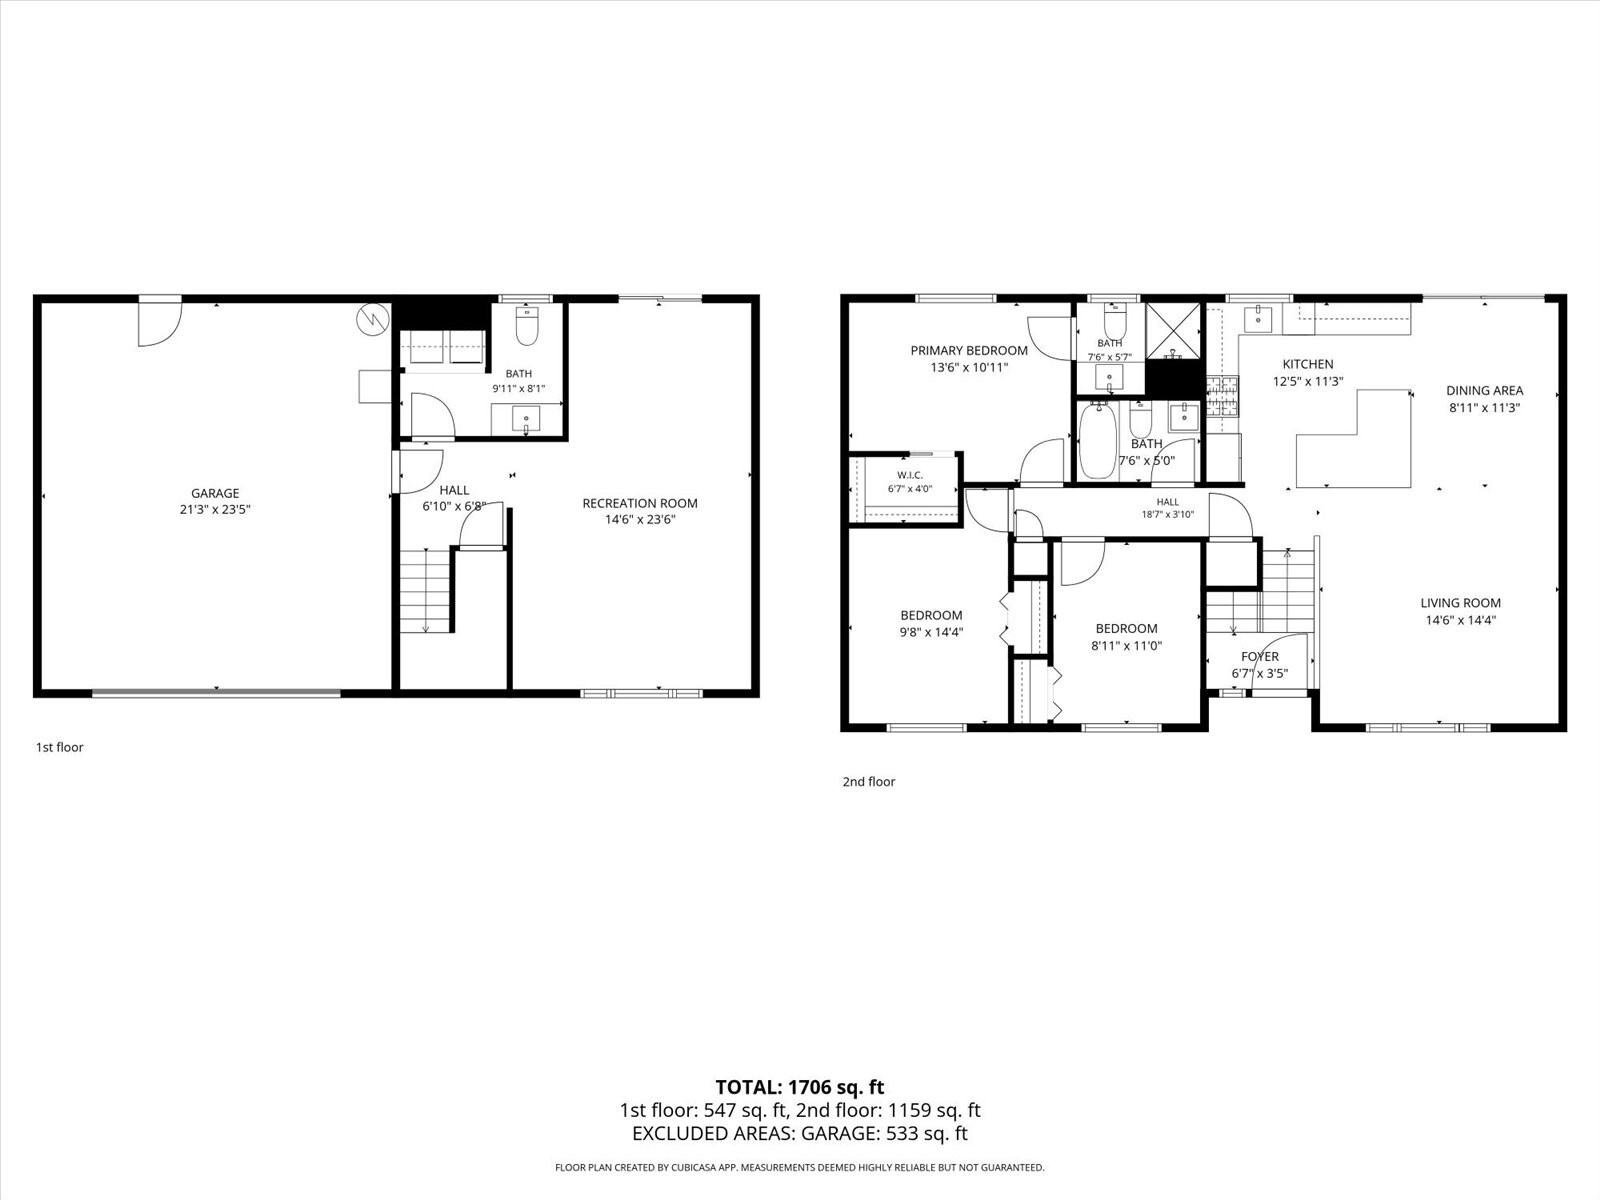
1.5% BUY DOWN CREDIT WITH PREFERRED LENDER! Better than new and completely remodeled in sought-after Chestnut Trails! Over $100,000 in upgrades, major system improvements and designer finishes make this stunning home truly move-in ready. Tucked at the end of a quiet cul-de-sac and backing to a protected greenbelt, this beautifully updated home offers exceptional privacy, modern comfort and an expansive fully fenced backyard. Extensive renovations include a new roof, new furnace and water heater, fully remodeled kitchen and bathrooms, refinished hardwood floors, new luxury vinyl plank flooring, updated electrical and lighting, and fresh interior paint throughout. A dramatic vaulted entry welcomes you into light-filled living and dining spaces, while the beautifully redesigned kitchen opens to the inviting family room with gas fireplace. Enjoy effortless indoor-outdoor living with an upper deck, lower patio and spacious backyard surrounded by nature. Upstairs, the generous primary suite features a walk-in closet and beautifully remodeled ensuite bath, plus three additional bedrooms ideal for guests, a home office or flexible living. Located in the highly regarded Northshore School District with convenient access to I-405, shopping, dining, parks and everyday amenities. A rare opportunity to own a fully renovated home on a nearly half-acre lot in an established neighborhood, with all the major updates already complete. Move right in and enjoy!

3
beds

3
baths

1,704 Sq.Ft. LIVING AREA

9,583 Sq.Ft. lot

Megan Green

Megan Green

Features & Amenities

Interior

  • total bedrooms3
  • Total bathrooms3
  • full bathroom1
  • three quarter bathroom1
  • half bathroom1
  • Flooring Ceramic Tile, Hardwood, Vinyl Plank, Carpet
  • Fireplace Gas
  • APPLIANCES Dishwasher, Disposal, Dryer, Refrigerator, Stove(s)/Range(s), Washer
  • other interior Features Bath Off Primary, Dbl Pane/Storm Window, Fireplace, Skylight(s), Vaulted Ceiling(s), Walk-In Closet(s), Water Heater

Area & Lot

  • Status For Sale
  • Living Area1,704 Sq.Ft.
  • Total Area1,704 Sq.Ft.
  • Lot Area9,583 Sq.Ft.
  • MLS® ID2600860
  • TypeResidential
  • YEAR BUILT1996
  • Architecture StylesContemporary
  • View DescriptionTerritorial
  • Elementary SchoolRuby Bridges Elementary
  • Middle SchoolSkyview Middle School
  • High SchoolBothell Hs
  • School DistrictNorthshore

Exterior

  • water SourcePublic
  • roofComposition
  • lot featuresCul-De-Sac, Curbs, Dead End Street, Paved, Sidewalk
  • parkingDriveway, Attached Garage, RV Parking
  • HEAT TYPE90 High Efficiency, Forced Air
  • AIR CONDITIONINGNone
  • sewerSewer Connected
  • SubstructurePoured Concrete
  • security FeaturesFully Fenced
  • other exterior FeaturesWood Products

Financial

  • Sales Price$930,000
  • Real Estate Tax $7,669/yr
  • HOA $565/yr
  • Zoning PRD9600
View Virtual Tour
image

Schedule a Showing

I would love to show you this beautiful property. Please select your preferred date and time below. I will be in touch shortly to confirm your appointment.

Schedule a Showing

I would love to show you this beautiful property. Please select your preferred date and time below. I will be in touch shortly to confirm your appointment.

Thank you for your interest in 3422 201st Place SE, Bothell, WA 98012. We are reviewing your request and will be in touch shortly!

Mortgage Calculator

Estimate your monthly mortgage payment, including the principal and interest, property taxes, and HOA. Adjust the values to generate a more accurate rate.
All estimates are provided for informational purposes only. Actual amounts may vary.
$0,000 Your Payment 20 15 65
$0,000 Your Payment

Work with Ashley

Follow Us on Instagram