37824 35th Way S
37824 35th Way S
37824 35th Way S
37824 35th Way S
37824 35th Way S
37824 35th Way S
37824 35th Way S
37824 35th Way S
37824 35th Way S
37824 35th Way S
37824 35th Way S
37824 35th Way S
37824 35th Way S
37824 35th Way S
37824 35th Way S
37824 35th Way S
37824 35th Way S
37824 35th Way S
37824 35th Way S
37824 35th Way S
37824 35th Way S
37824 35th Way S
37824 35th Way S
37824 35th Way S
37824 35th Way S
37824 35th Way S
SEE ALL PHOTOS
37824 35th Way S
37824 35th Way S
37824 35th Way S
37824 35th Way S
37824 35th Way S
37824 35th Way S
37824 35th Way S
37824 35th Way S
37824 35th Way S
37824 35th Way S
37824 35th Way S
37824 35th Way S
37824 35th Way S
37824 35th Way S
37824 35th Way S
37824 35th Way S
37824 35th Way S
37824 35th Way S
37824 35th Way S
37824 35th Way S
37824 35th Way S
37824 35th Way S
37824 35th Way S
37824 35th Way S
37824 35th Way S
37824 35th Way S
Provided by NWMLS, Bought with COMPASS and Listing Broker: Homes & Equity Real Estate Grp; Cedric Pour; 206-719-2694;
Sold

37824 35th Way S

37824 35th Way S, Auburn, WA 98001

$717,000
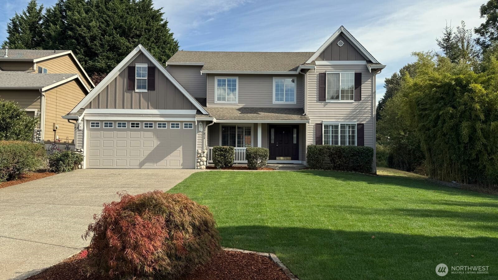
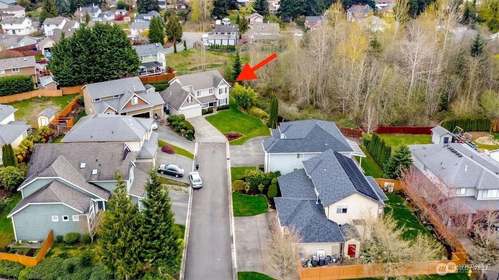
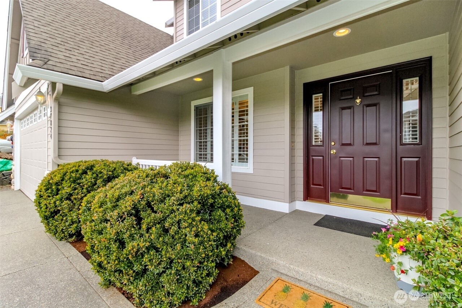
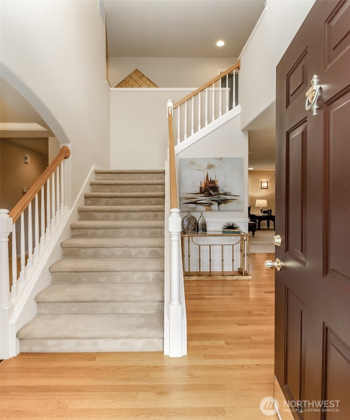
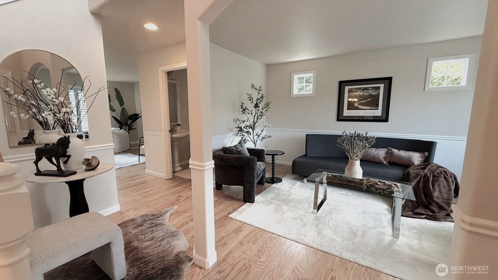
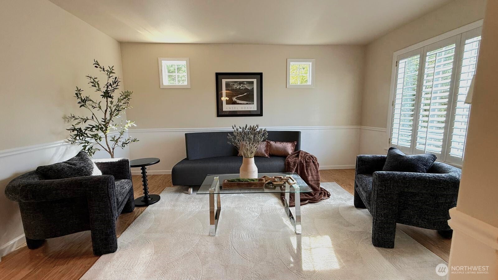
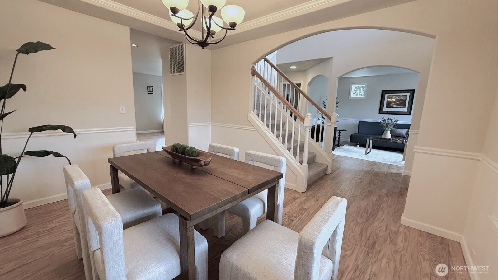
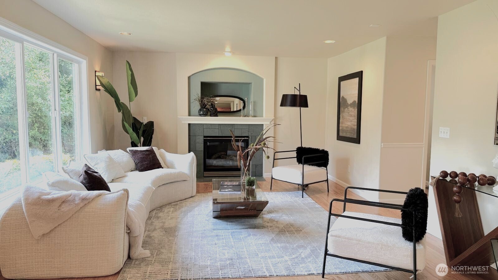
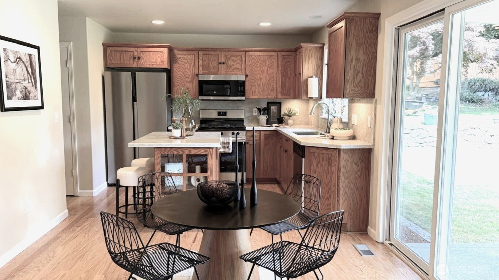
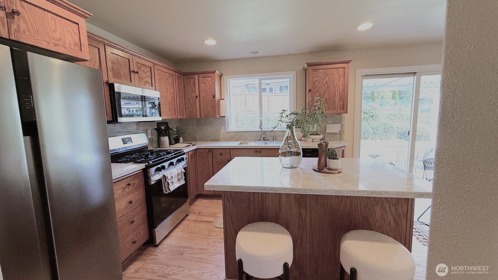
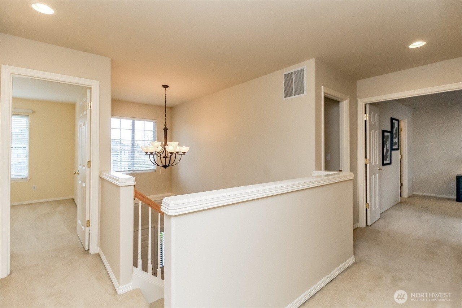
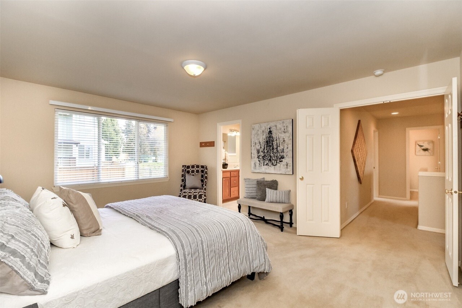
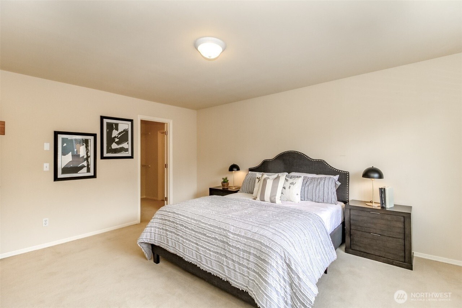
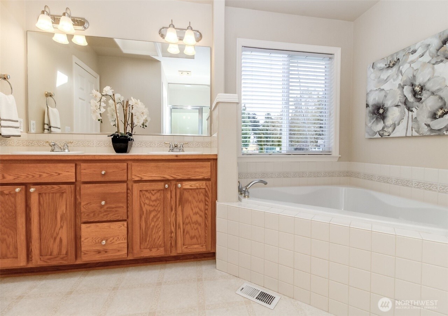
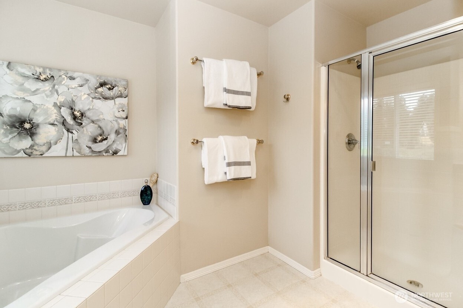
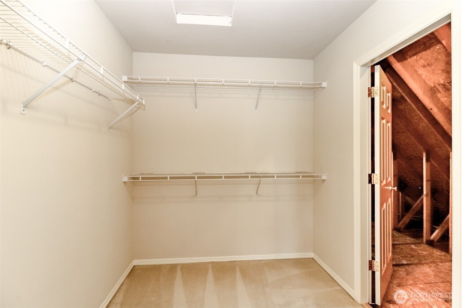
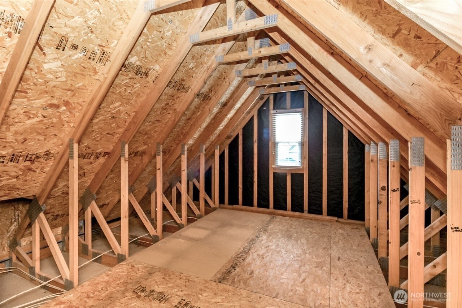
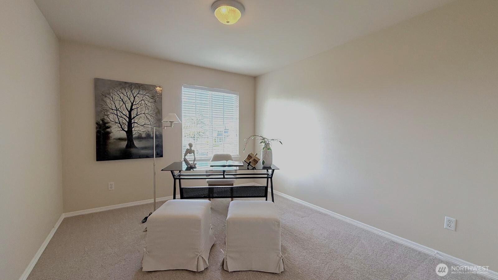
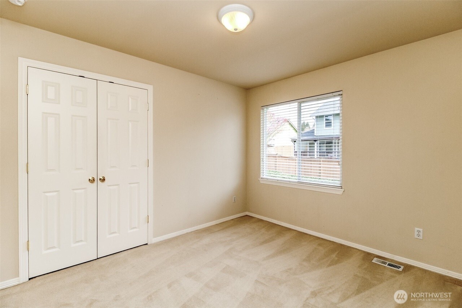
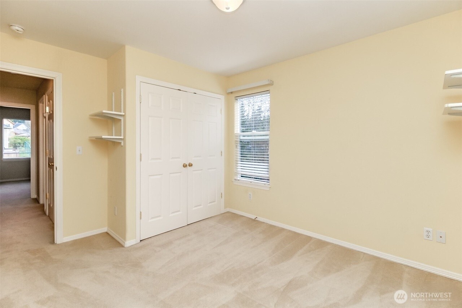
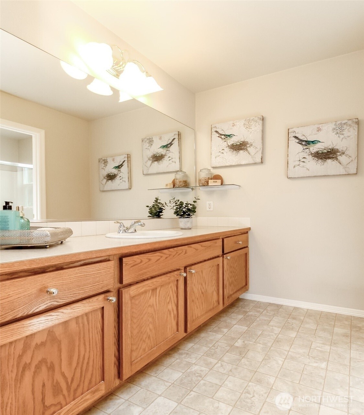
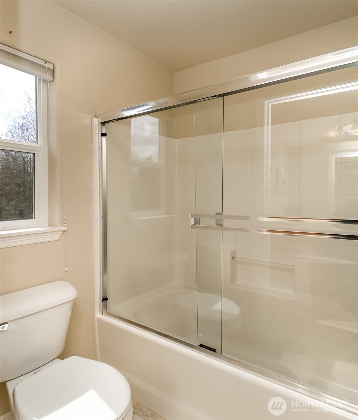
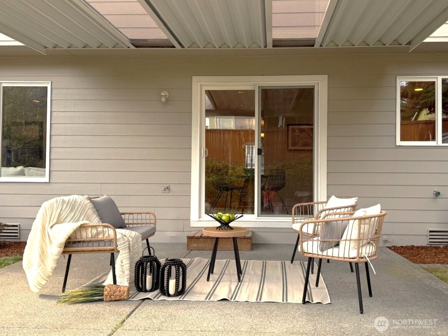
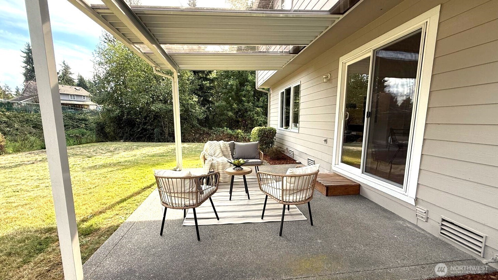
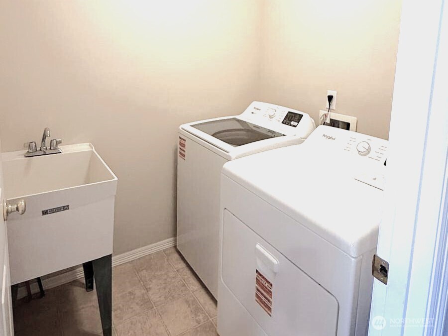
Beautifully updated and well-maintained home in Meadow Glen. New hardwood thorough the entire main floor. Brand-new appliances in the kitchen and the laundry room. 4 large bedrooms upstairs with new paint and carpet. Primary bed w/ attached 5 piece bath. Large unfinished bonus space off primary bedroom (350 sqf); use for storage, finish for office or nursery. Beautiful backyard w/covered patio & natural gas stub for BBQ, along w/nice shed. 3 car tandem garage is insulated, w/ insulated garage door, & built in workbench. Home is at the end of cul-de-sac and borders on one side & part of the back w/county designated protected area. Perfect location for commuters w/easy access to I-5/Hwy 18/167 & area amenities.

4
beds

3
baths

2,380 Sq.Ft. LIVING AREA

9,664 Sq.Ft. lot

Ashley Duppong

Ashley Duppong

Features & Amenities

Interior

  • total bedrooms4
  • Total bathrooms3
  • full bathrooms2
  • half bathroom1
  • Fireplace Gas
  • other interior Features Bath Off Primary, Double Pane/Storm Window, Walk-In Closet(s)

Area & Lot

  • Status Sold
  • Date Sold December 5, 2025
  • Living Area2,380 Sq.Ft.
  • Total Area2,380 Sq.Ft.
  • Lot Area9,664 Sq.Ft.
  • MLS® ID2442185
  • TypeResidential
  • YEAR BUILT2001
  • School DistrictFife

Exterior

  • STORIES2
  • Garage Space3.0
  • water SourcePublic
  • roofComposition
  • parkingAttached Garage
  • HEAT TYPEForced Air
  • AIR CONDITIONINGNone
  • sewerSewer Connected
  • SubstructurePoured Concrete
  • other exterior FeaturesCement Planked

Financial

  • Sales Price$717,000
  • Real Estate Tax $7,322/yr
  • HOA $40/mo

Work with Ashley

Follow Us on Instagram