4421 199TH AVENUE SE
SEE ALL PHOTOS
4421 199TH AVENUE SE
Provided by NWMLS, Listing Broker: FIRST AND MAIN; Kathie Salvadalena; 425-350-0020; [email protected]
Pending

4421 199TH AVENUE SE

4421 199TH AVENUE SE, Snohomish, WA 98290

$1,379,000
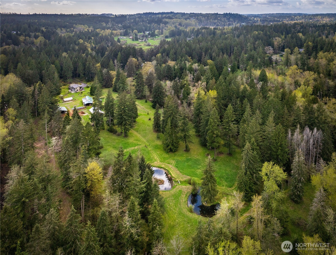
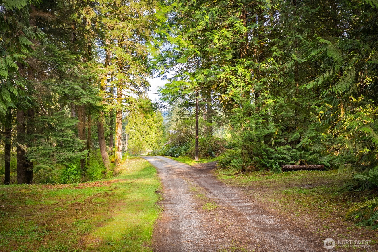
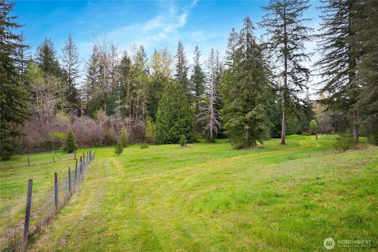
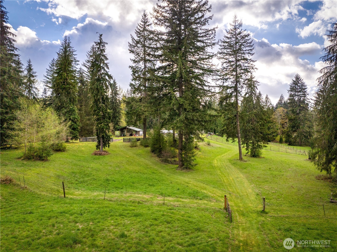
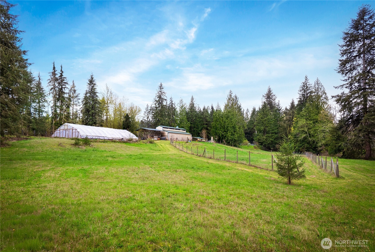
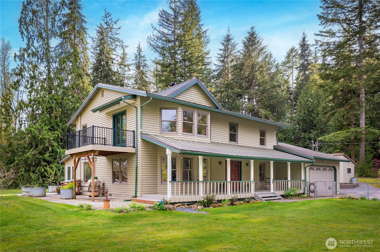
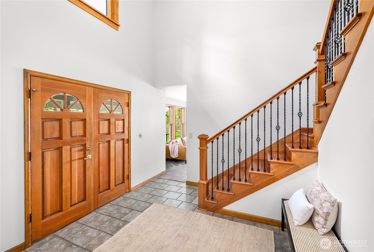
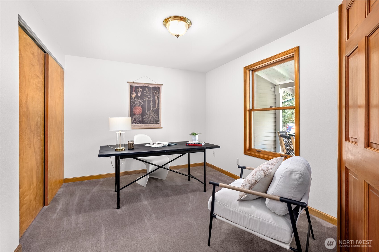
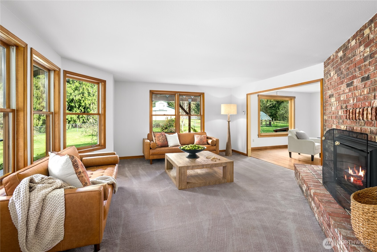
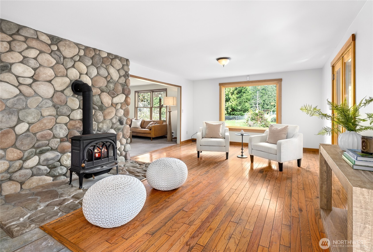
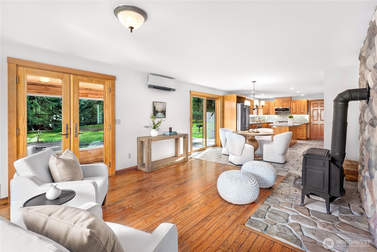
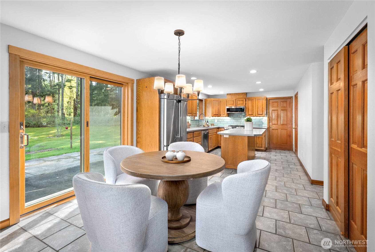
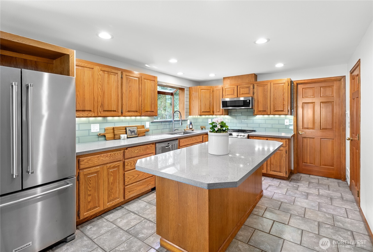
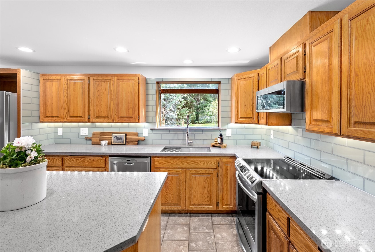
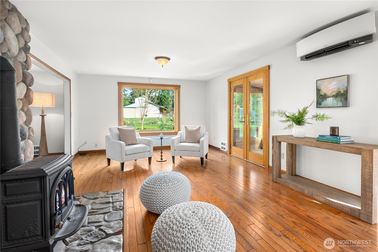
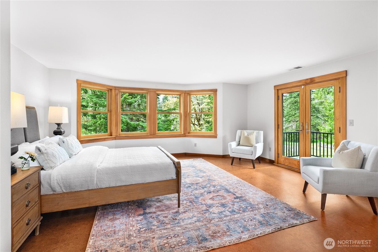
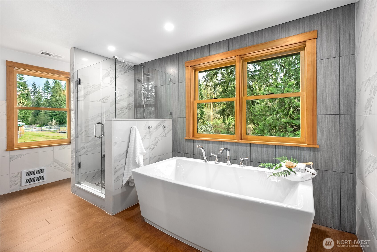
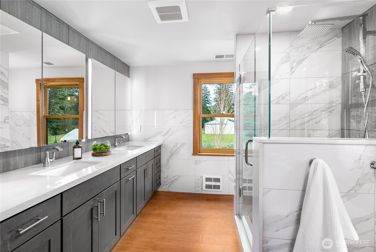
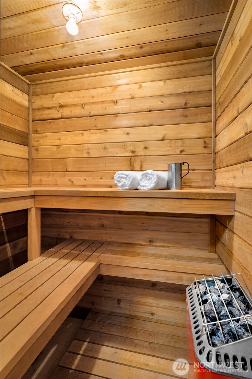
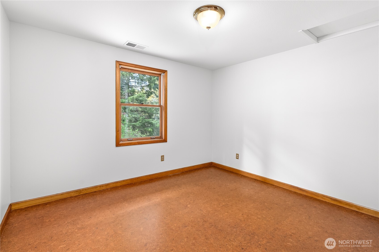
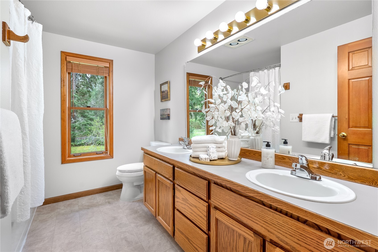
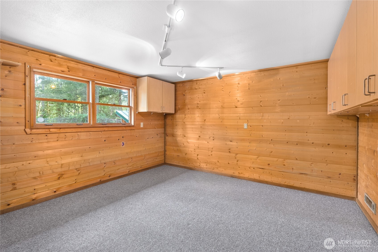
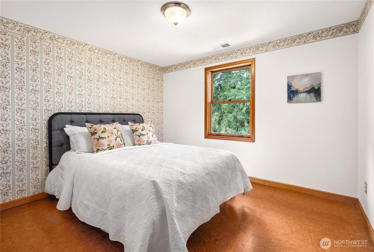
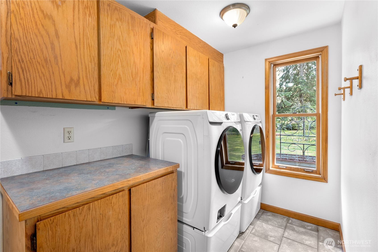
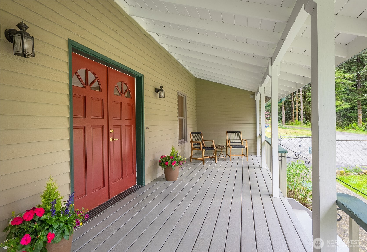
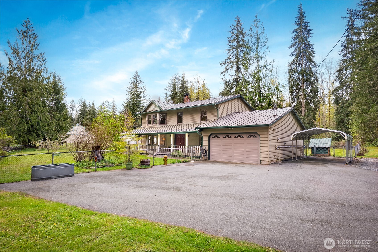
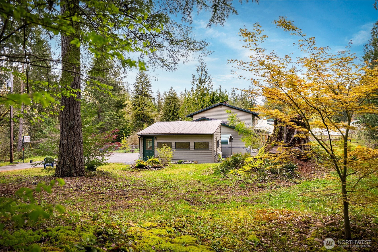
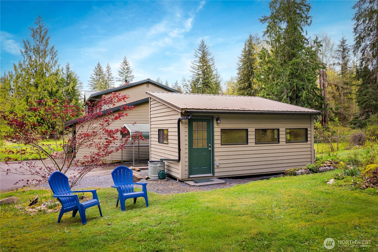
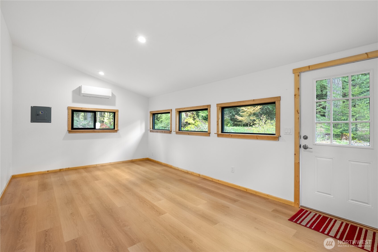
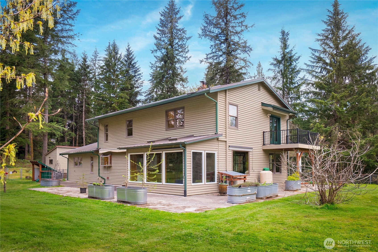
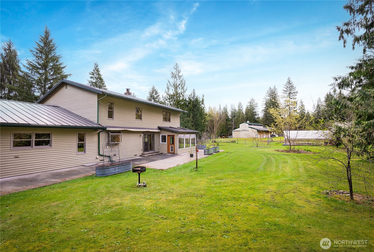
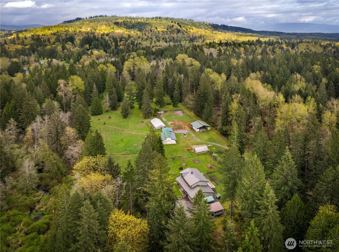
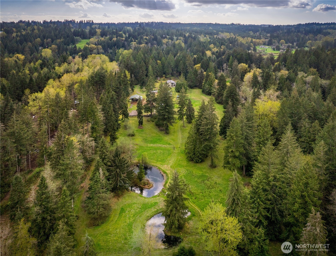
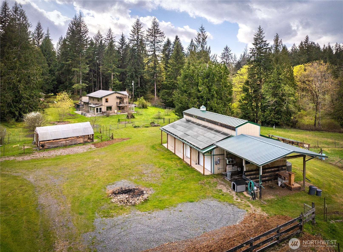
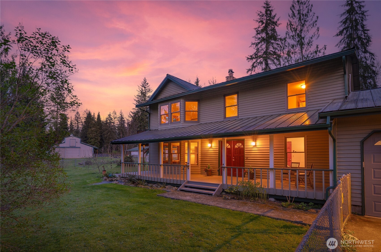
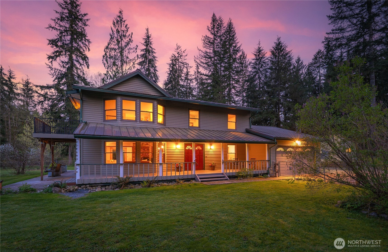
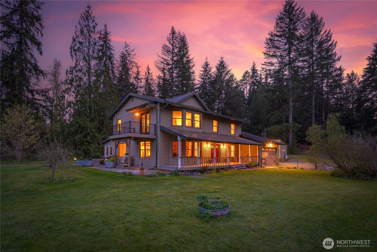
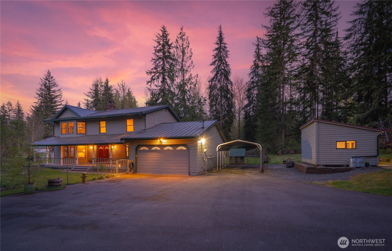
[10.46 GATED, FULLY FENCED + CROSS-FENCED ACRES] Minutes from downtown Snohomish, this exceptional homestead offers privacy, versatility + the opportunity to LIVE + WORK FROM HOME. [HOME-BASED BUSINESS + FLEXIBLE LIVING] 3 BEDROOMS + 2 OFFICES offer 4-5 bedroom-style flexibility, multiple workspaces or room to grow. A newer detached, climate-controlled building with electricity is ideal for a HOME-BASED BUSINESS, office, studio or workshop. Within the gated property, a secondary driveway + abundant parking provide excellent access, while a large covered pole building offers storage for trailers, RVs, boats + equipment. [PASTURE. PRIVACY. POSSIBILITY.] Mature trees + open pasture surround a solid farmhouse, updated where it counts + warm where it matters. Updated wood windows frame seasonal views and your property. The main floor offers inviting living spaces, updated kitchen, 2 offices + sunroom with sink and door to the backyard. Upstairs, the primary suite features a spa-inspired bath, sauna + deck overlooking the pastures. [EQUESTRIAN AMENITIES] 4-stall barn with hay loft, paved area for wash/tack area + established arena footprint ready to restore or reimagine. Raised beds + fruit trees add to the farm-to-table lifestyle. Solar, A/C, generator, metal roof + RV hookup with power. [AT THE EPICENTER OF SNOHOMISH COUNTY LIVING] Snohomish Schools + minutes to Snohomish, Monroe + Lake Stevens, local lakes, Centennial Trail + recreation.

3
beds

3
baths

2,800 Sq.Ft. LIVING AREA

10.46 Acres lot

Kathie Salvadalena

Kathie Salvadalena

Features & Amenities

Interior

  • total bedrooms3
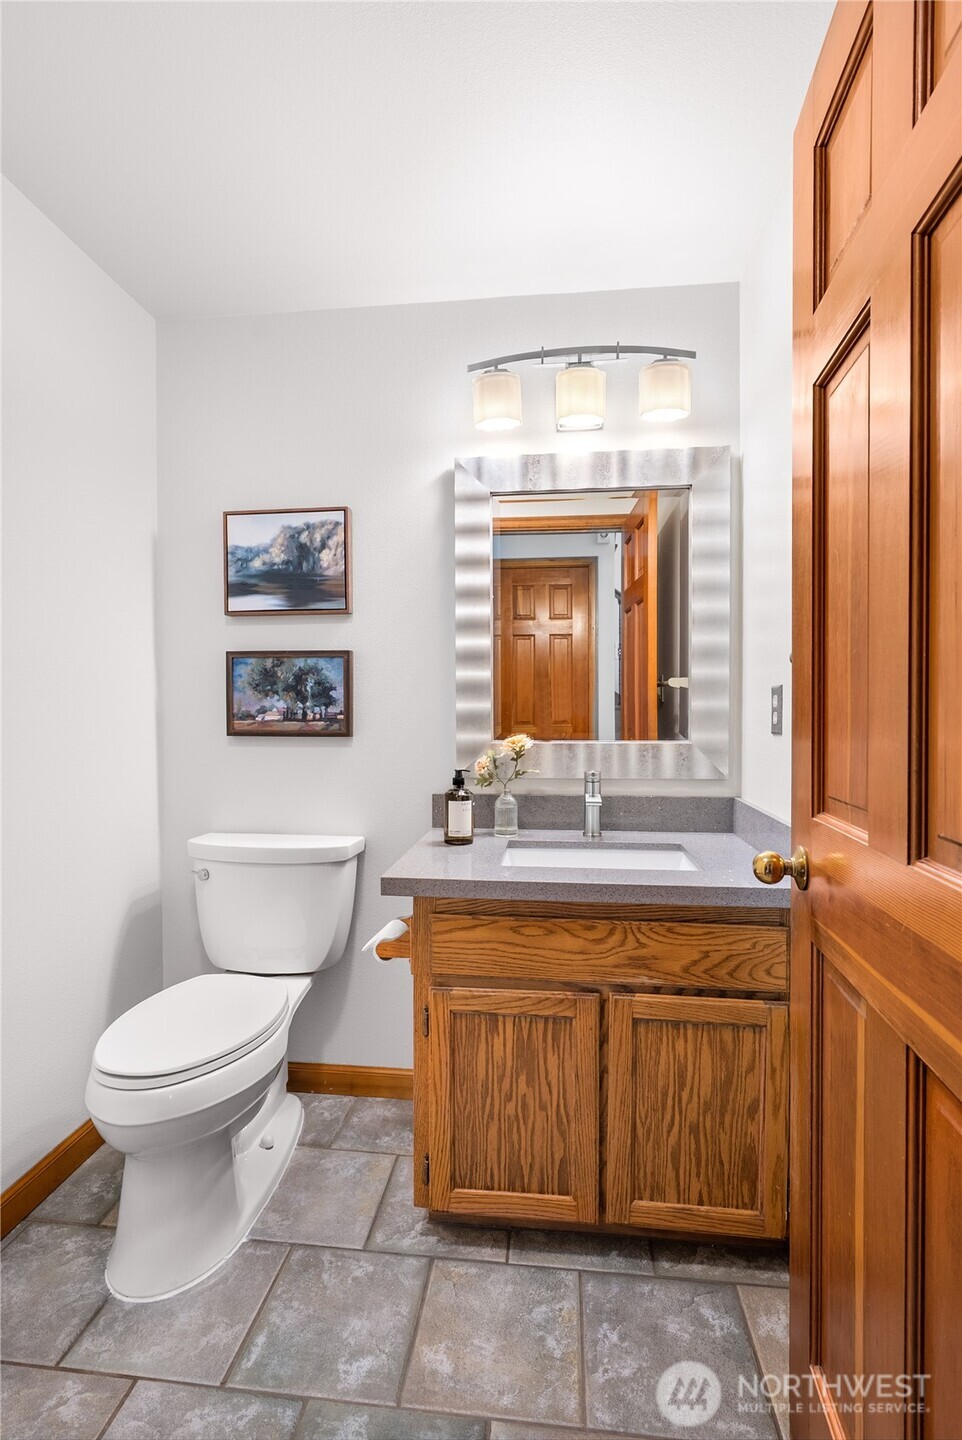
  • Total bathrooms3
  • full bathrooms2
  • half bathroom1
  • Flooring Bamboo/Cork, Ceramic Tile, Hardwood, Vinyl, Carpet
  • Fireplace See Remarks, Wood Burning
  • APPLIANCES Dishwasher, Dryer, Microwave, Refrigerator, Stove(s)/Range(s), Washer
  • other interior Features Bath Off Primary, Ceiling Fan(s), Dbl Pane/Storm Window, Dining Room, Fireplace, French Doors, Pantry, Solarium/Atrium, Vaulted Ceiling(s), Walk-In Closet(s), Water Heater, Wired for Generator

Area & Lot

  • Status Pending
  • Living Area2,800 Sq.Ft.
  • Total Area2,800 Sq.Ft.
  • Lot Area10.46 Acres
  • MLS® ID2590934
  • TypeResidential
  • YEAR BUILT1985
  • View DescriptionTerritorial
  • Elementary SchoolMachias Elem
  • Middle SchoolCentennial Mid
  • High SchoolSnohomish High
  • School DistrictSnohomish

Exterior

  • STORIES2
  • water SourceIndividual Well
  • roofMetal
  • lot featuresDead End Street
  • parkingDetached Carport, Driveway, Attached Garage, Off Street, RV Parking
  • HEAT TYPE90 High Efficiency, Ductless, Stove/Free Standing, Wall Furnace
  • AIR CONDITIONING90 High Efficiency, Ductless
  • sewerSeptic Tank
  • SubstructurePoured Concrete
  • security FeaturesFully Fenced, Security Gate
  • other exterior FeaturesWood

Financial

  • Sales Price$1,379,000
  • Real Estate Tax $8,287/yr
image

Schedule a Showing

I would love to show you this beautiful property. Please select your preferred date and time below. I will be in touch shortly to confirm your appointment.

Schedule a Showing

I would love to show you this beautiful property. Please select your preferred date and time below. I will be in touch shortly to confirm your appointment.

Thank you for your interest in 4421 199TH AVENUE SE, Snohomish, WA 98290. We are reviewing your request and will be in touch shortly!

Mortgage Calculator

Estimate your monthly mortgage payment, including the principal and interest, property taxes, and HOA. Adjust the values to generate a more accurate rate.
All estimates are provided for informational purposes only. Actual amounts may vary.
$0,000 Your Payment 20 15 65
$0,000 Your Payment

Work with Ashley

Follow Us on Instagram