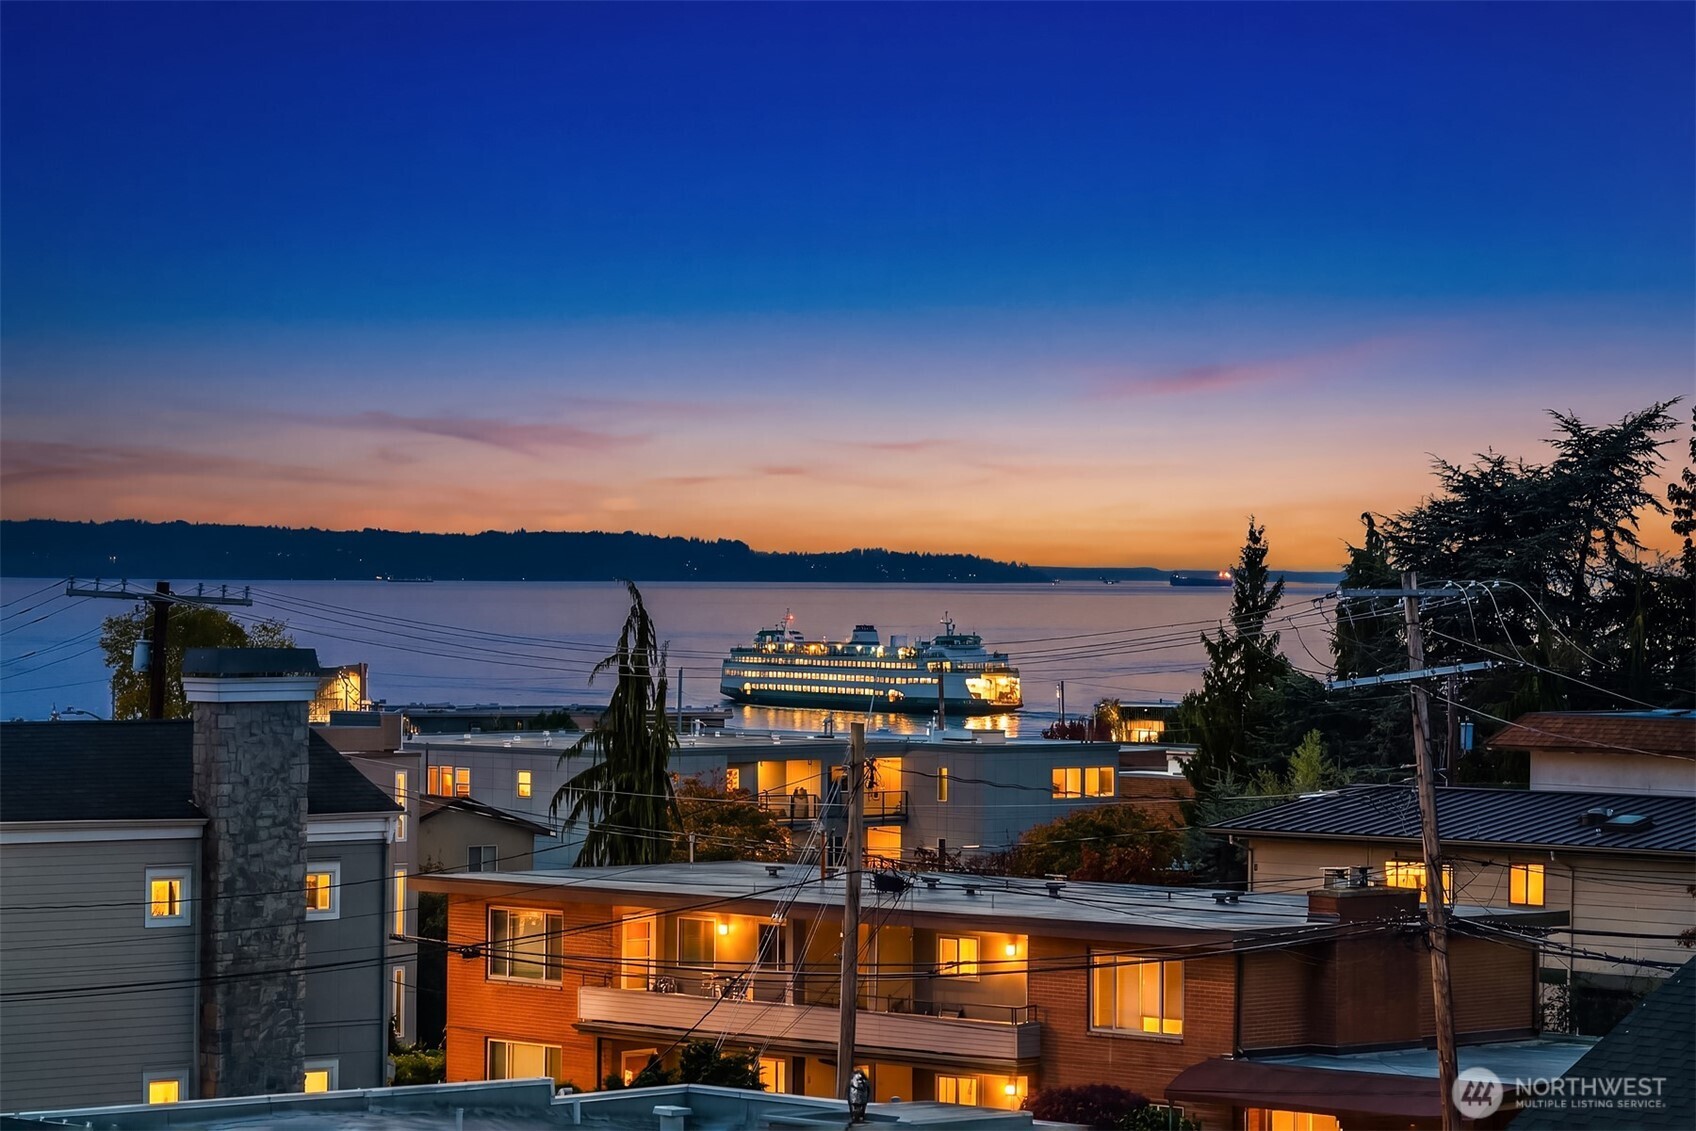
Waterfront neighborhood at dusk, with illuminated homes and a ferry crossing the bay.
505 5th Avenue S Unit: 305
SEE ALL PHOTOS
Waterfront neighborhood at dusk, with illuminated homes and a ferry crossing the bay.
505 5th Avenue S Unit: 305
Provided by NWMLS, Bought with Windermere Real Estate GH LLC and Listing Broker: FIRST AND MAIN; Megan Green; 206-618-4417; [email protected]
Sold

505 5th Avenue S Unit: 305

505 5th Avenue S Unit: 305, Edmonds, WA 98020

$1,885,000
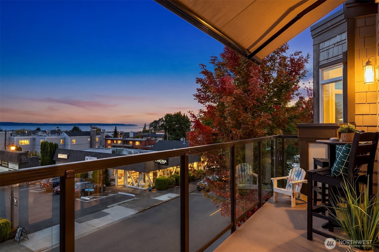
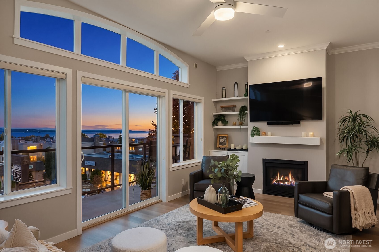
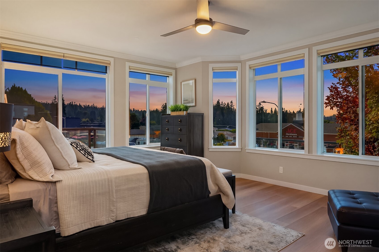
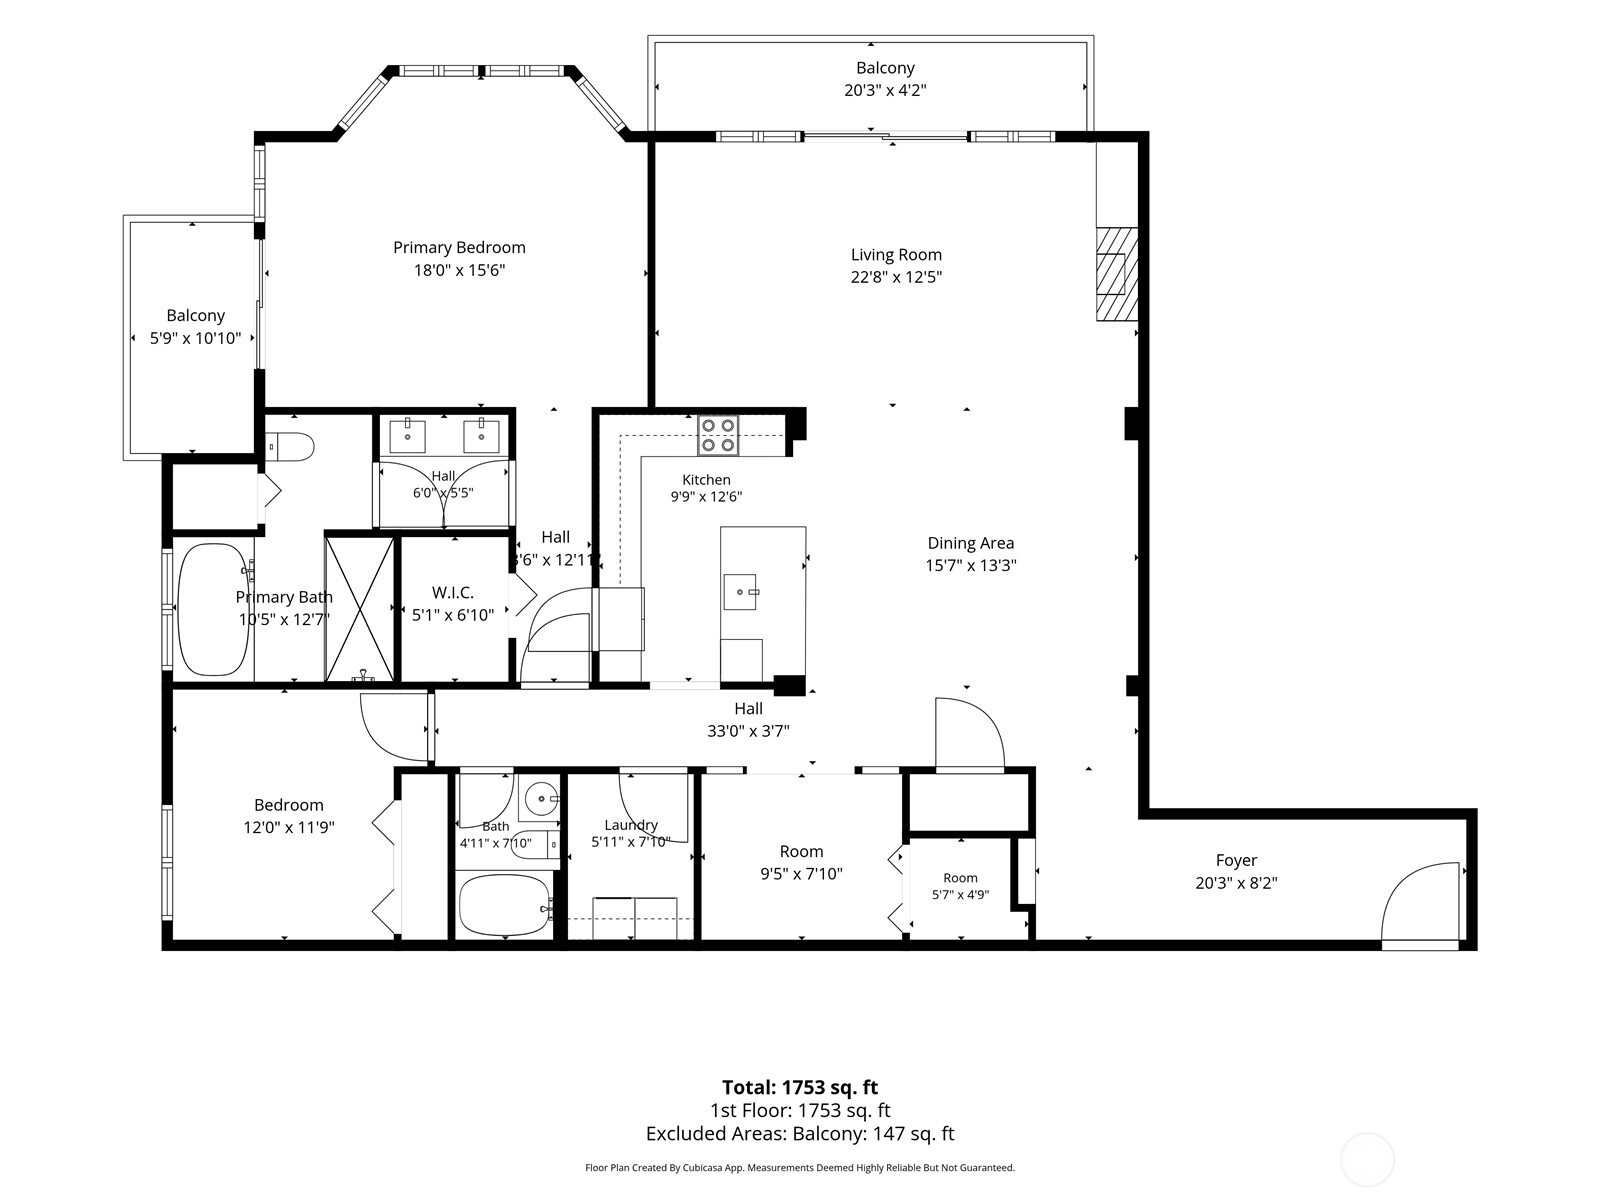
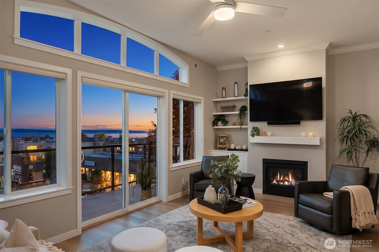
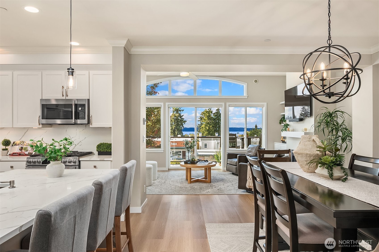
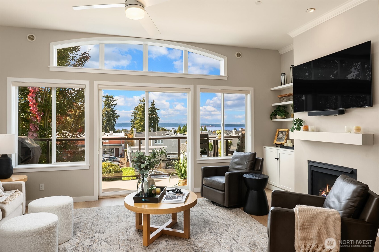
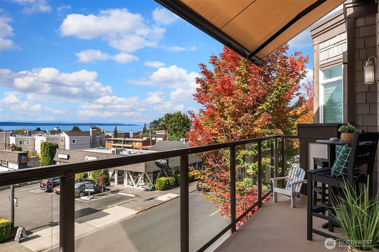
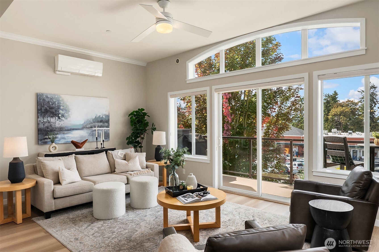
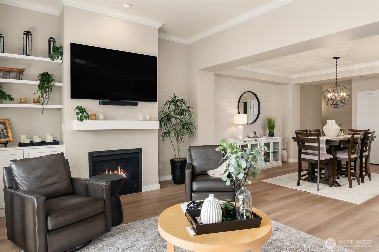
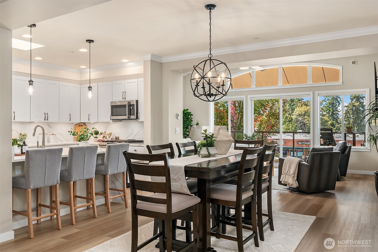
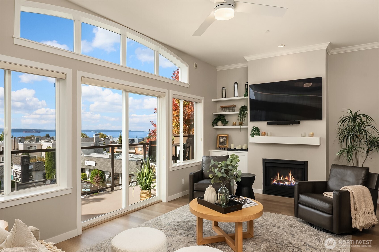
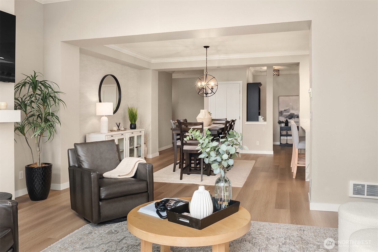
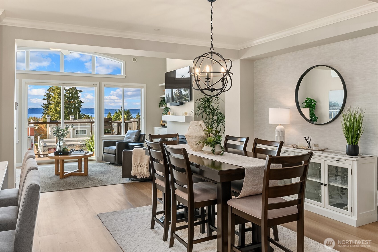
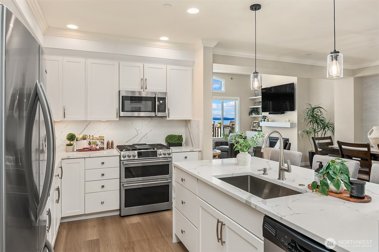
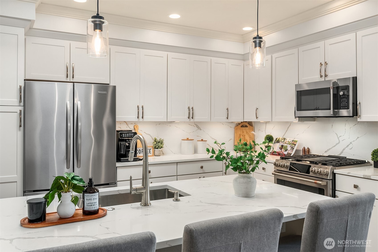
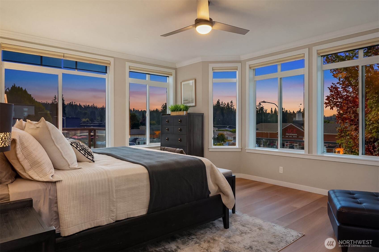
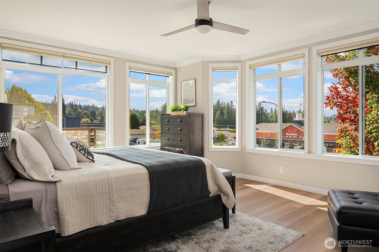
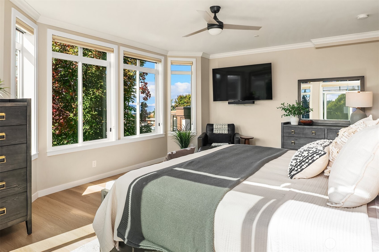
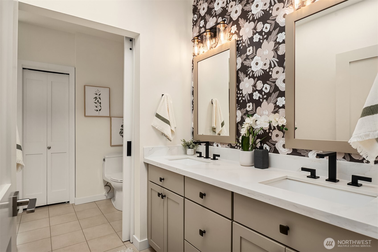
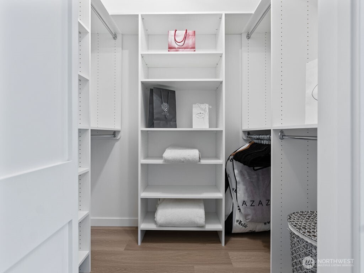
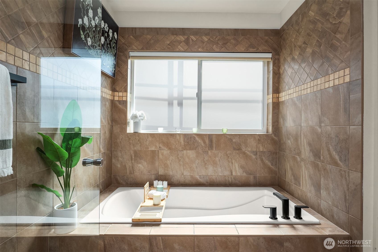
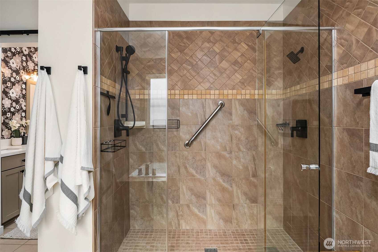
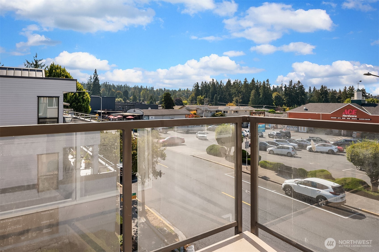
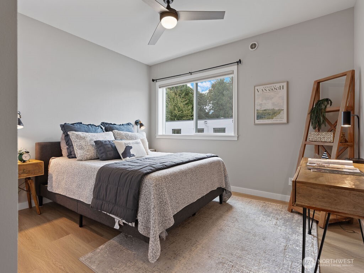
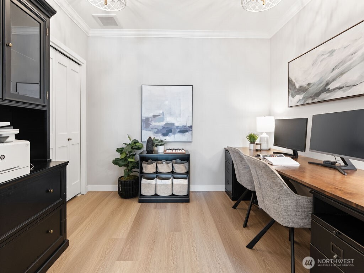
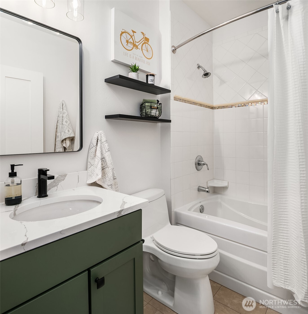
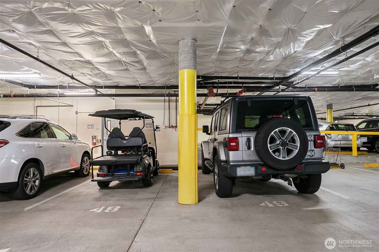
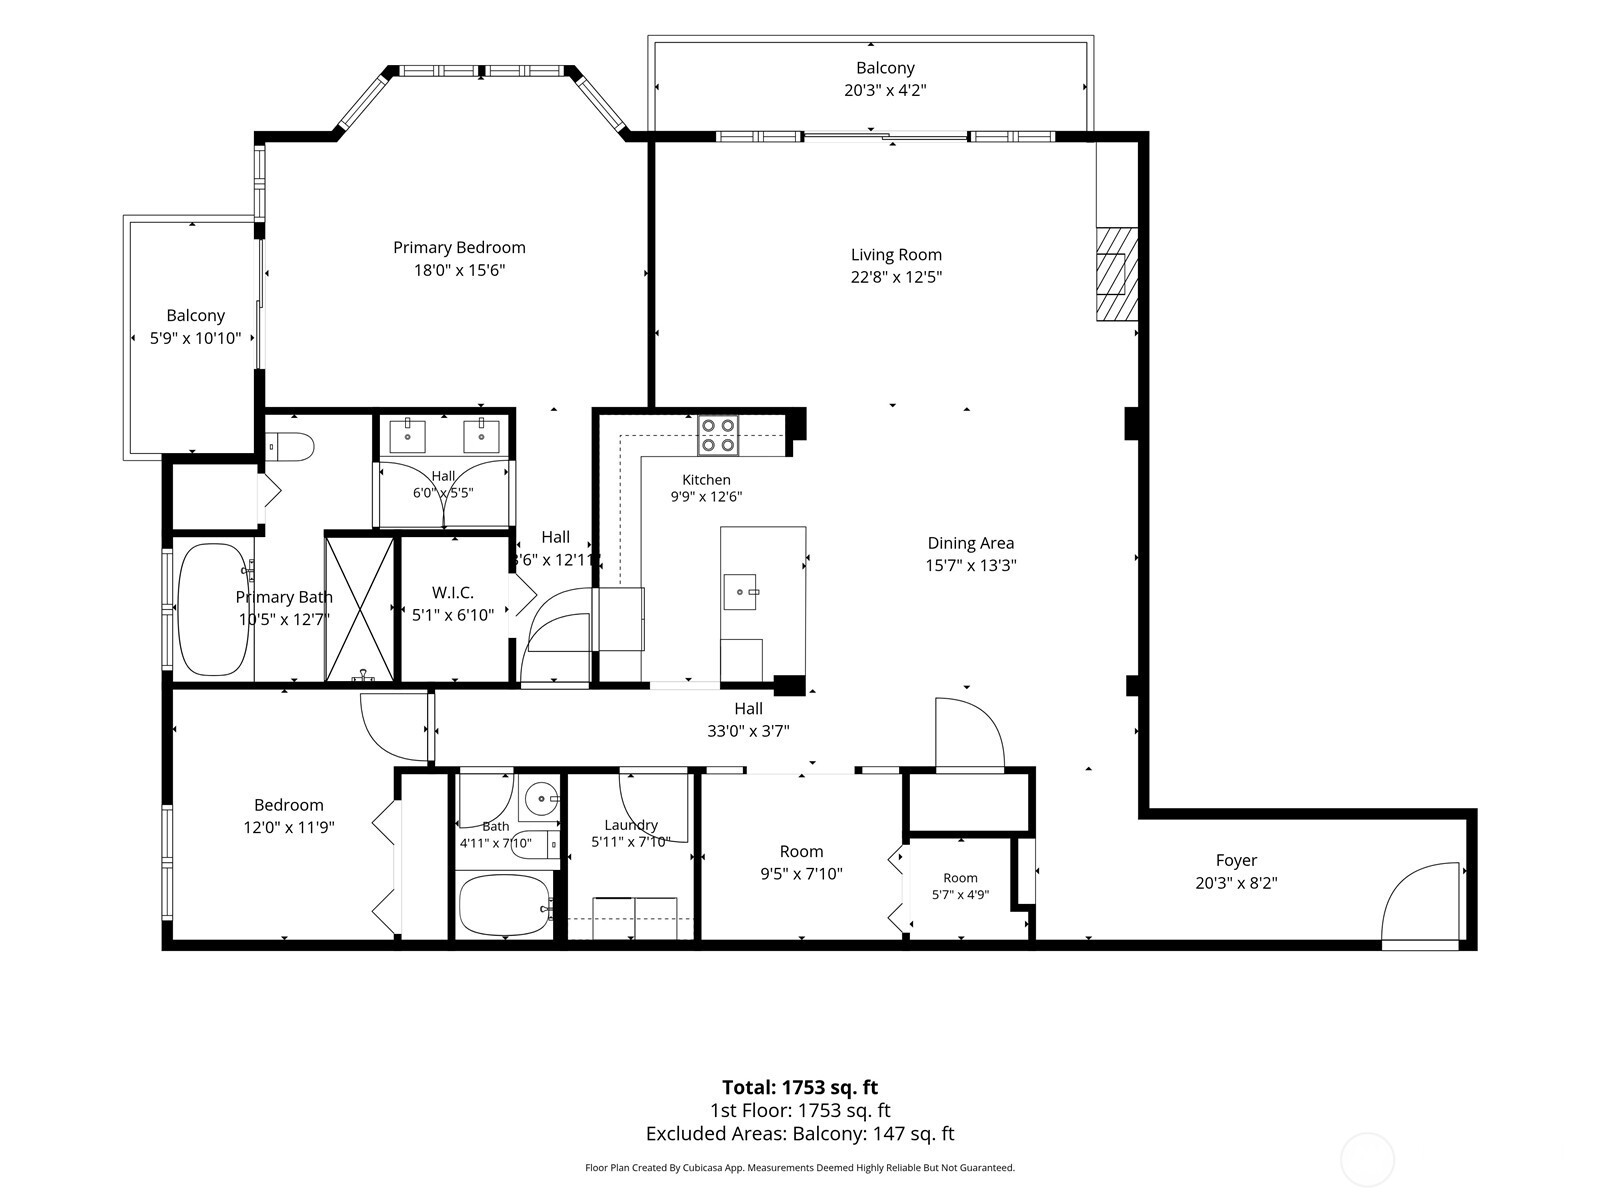
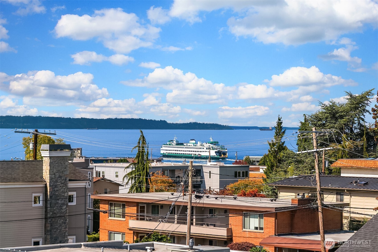
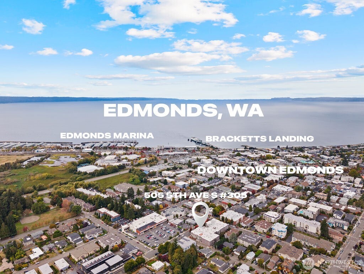
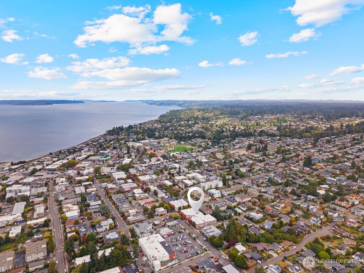
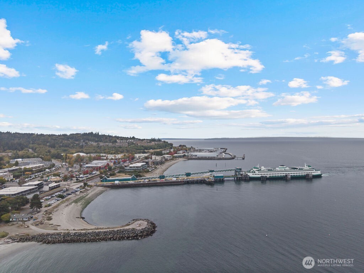
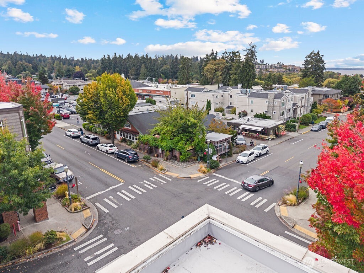
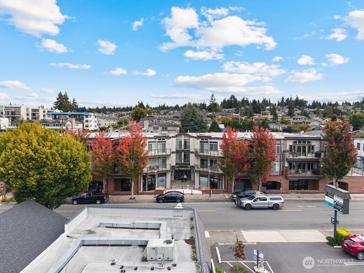
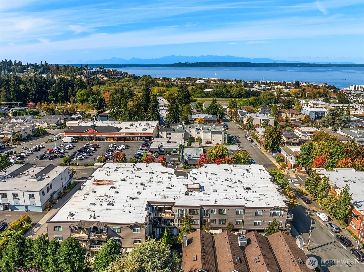
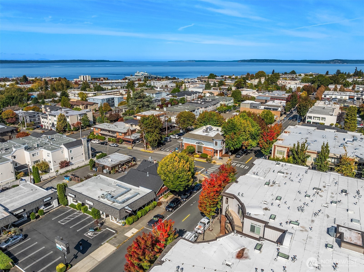
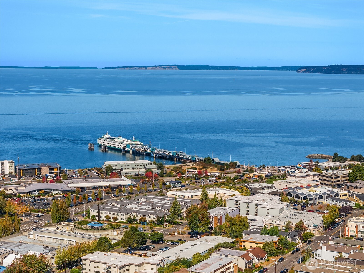
RARE, TURNKEY LUXURY CONDO in the heart of Downtown Edmonds. This exceptional TOP-FLOOR, SOUTH & WEST-FACING CORNER condo at The Gregory offers an extraordinary combination of privacy, natural light & sweeping Puget Sound and Olympic Mountain views. Beautifully reimagined with over $150K in thoughtful updates, including wide-plank flooring, fresh paint & millwork, custom California Closet, refreshed kitchen with quartz surfaces, ductless mini-splits & two electric awnings for effortless indoor-outdoor living. Light-filled floor plan features 2 bedrooms + den/office, 5 pc En-suite bath, vaulted ceilings, skylights, fireplace & two private balconies, perfectly positioned to take in spectacular sunsets, ferry crossings & the ever-changing Sound. Two secured garage parking spaces + storage add to the ease of lock-and-leave living, with the ability to easily add EV charging at the parking space. The Gregory is exceptionally well maintained; ALL ASSESSMENTS PAID IN FULL & reserves exceeding $1M. Extensive recent building improvements include new siding, paint, windows & glass sliders along the south exterior, plus a refreshed front entrance, new pavers & improved drainage. An incredible opportunity to enjoy elevated, turnkey living just a short, FLAT stroll to the Edmonds fountain and the heart of Downtown, no hills required! Enjoy effortless access to the waterfront, ferry, beaches, Bay Club Gym, restaurants, boutiques, cafes & everything that makes Downtown Edmonds so special.

2
beds

2
baths

1,701 Sq.Ft. LIVING AREA

0.71 Acres lot

Megan Green

Megan Green

Features & Amenities

Interior

  • total bedrooms2
  • Total bathrooms2
  • full bathrooms2
  • Flooring Ceramic Tile, Vinyl Plank
  • Fireplace Electric
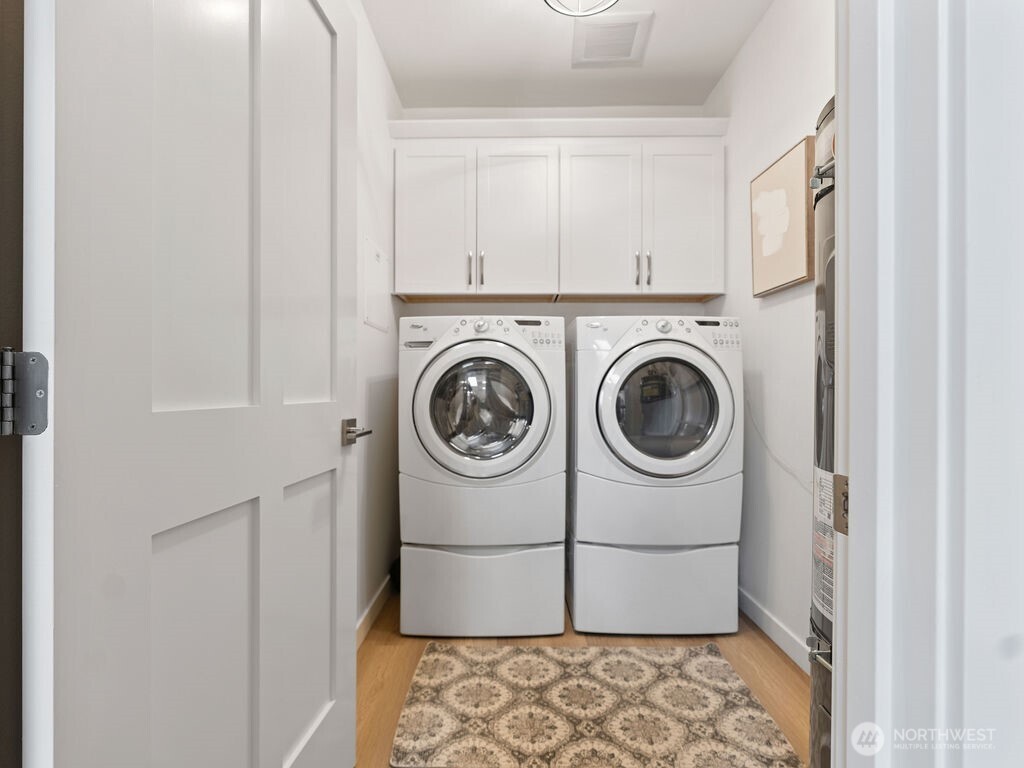
  • APPLIANCES Dishwasher, Disposal, Dryer, Microwave, Refrigerator, Stove(s)/Range(s), Washer
  • other interior Features End Unit, Fireplace, Insulated Windows, Primary Bathroom, Skylight(s), Soaking Tub, Sprinkler System, Top Floor, Vaulted Ceiling(s), Walk-In Closet(s), Water Heater

Area & Lot

  • Status Sold
  • Date Sold October 30, 2026
  • Living Area1,701 Sq.Ft.
  • Total Area1,701 Sq.Ft.
  • Lot Area0.71 Acres
  • MLS® ID2585704
  • TypeCondo
  • YEAR BUILT2007
  • NeighborhoodEDMONDS
  • View DescriptionCity, Mountains, Sound, Territorial
  • Elementary SchoolBuyer To Verify
  • Middle SchoolBuyer To Verify
  • High SchoolBuyer To Verify
  • School DistrictEdmonds

Exterior

  • STORIES3
  • roofTorch Down
  • lot featuresCurbs, Sidewalk
  • parkingCommon Garage
  • HEAT TYPEDuctless, Wall Furnace
  • AIR CONDITIONINGDuctless
  • security FeaturesSecurity Gate
  • other exterior FeaturesBrick, Cement Planked, Wood

Financial

  • Sales Price$1,885,000
  • Real Estate Tax $9,768/yr
  • HOA $927/mo
View Virtual Tour

EDMONDS

Explore

Work with Ashley

Follow Us on Instagram