6515 134th Place SE Unit: K3
SEE ALL PHOTOS
6515 134th Place SE Unit: K3
Provided by NWMLS, Listing Broker: FIRST AND MAIN; Jeremy Mahon; 541-601-4466; [email protected]
For Sale

6515 134th Place SE Unit: K3

6515 134th Place SE Unit: K3, Snohomish, WA 98296

$485,000
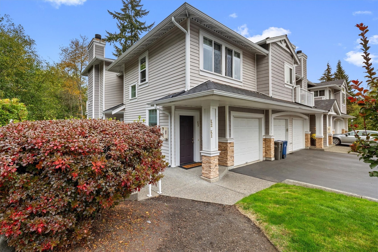
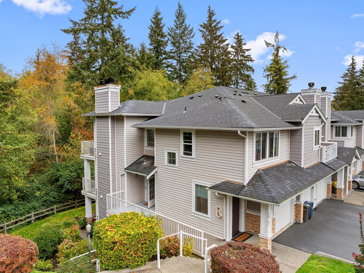
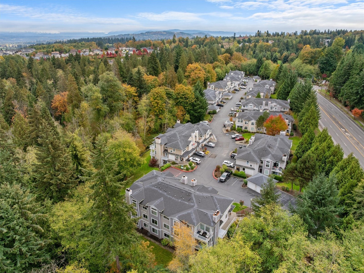
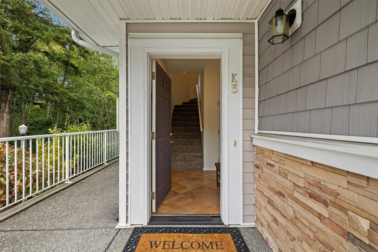
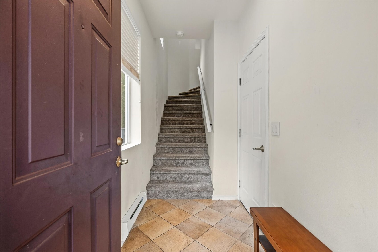
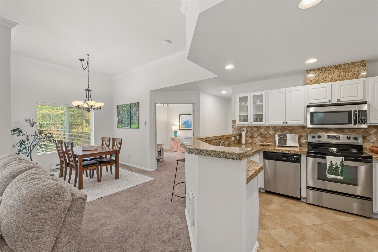
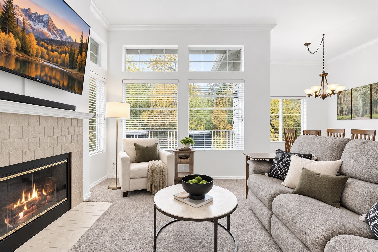
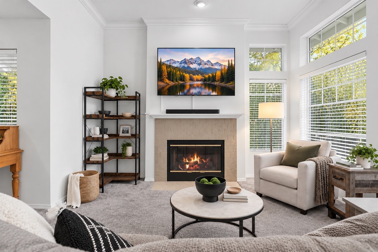
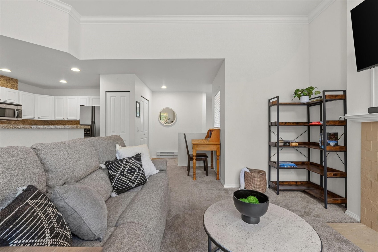
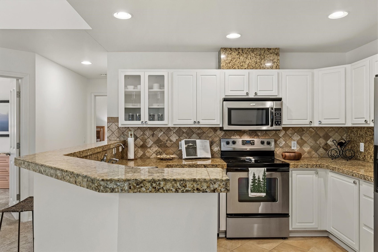
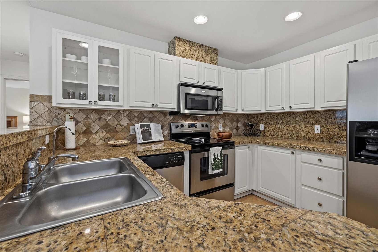
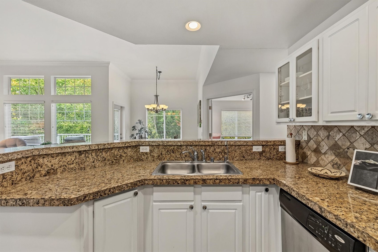
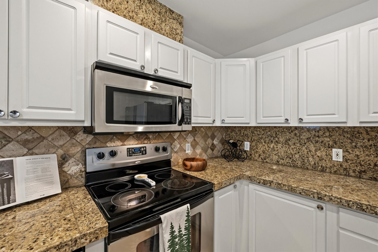
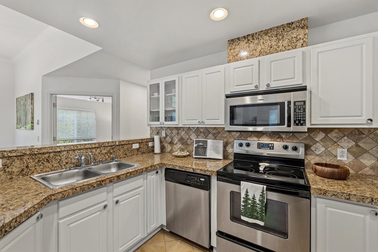
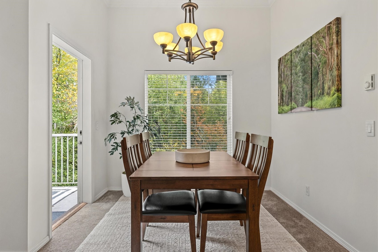
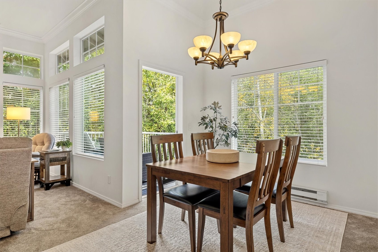
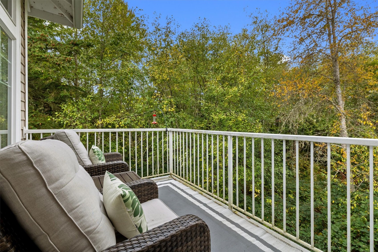
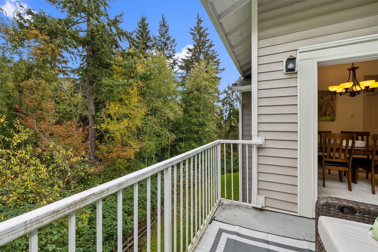
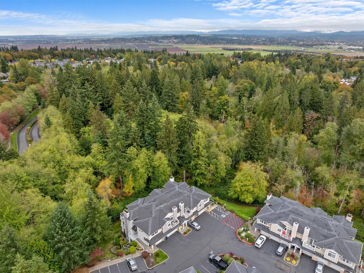
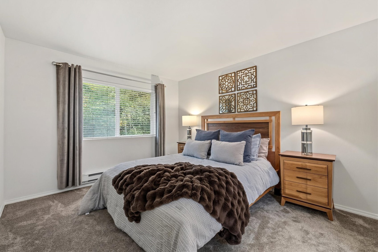
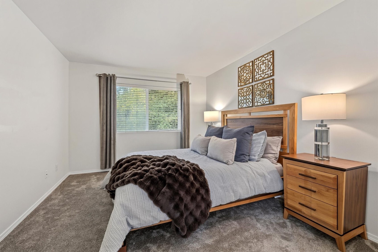
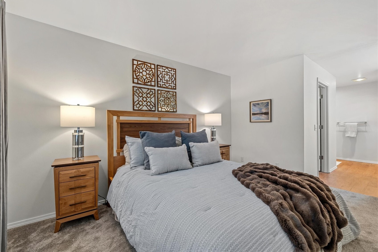
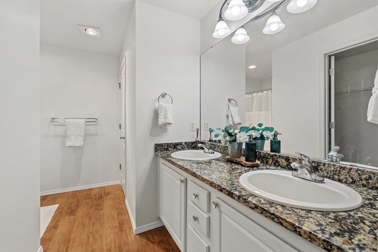
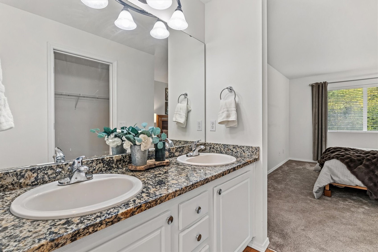
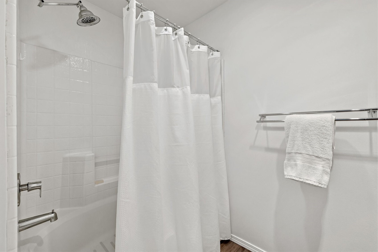
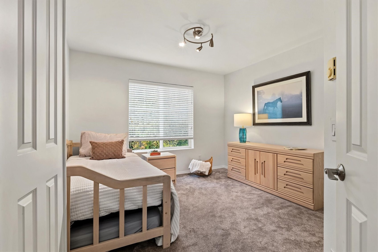
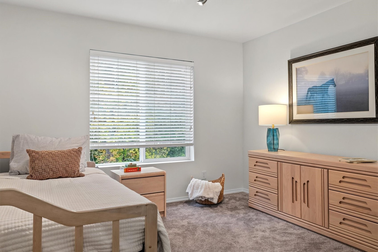
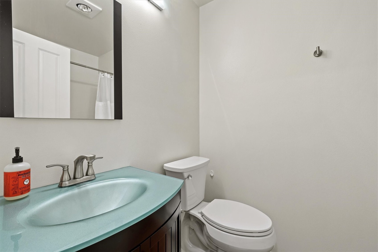
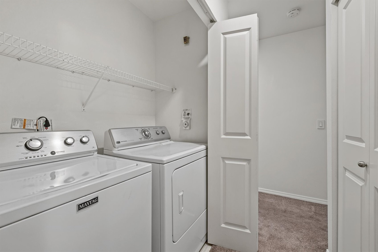
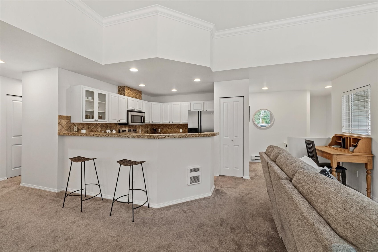
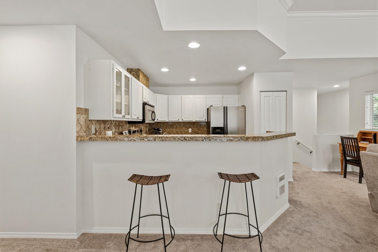
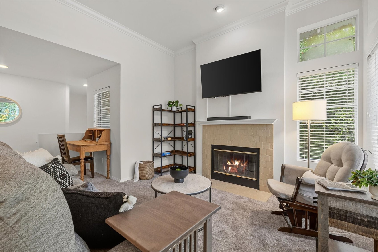
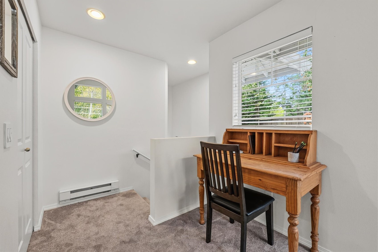
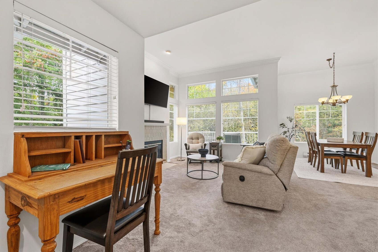
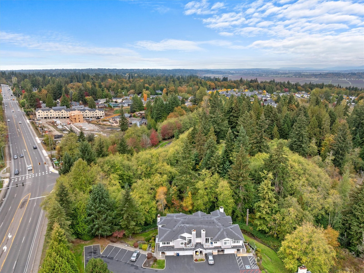
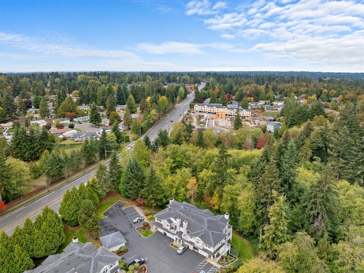
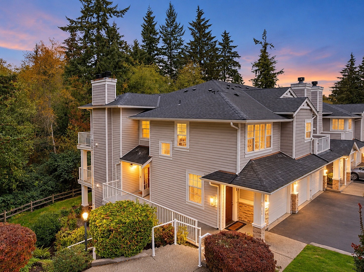
A HOME WITH ROOM TO BREATHE. Set within the community's MOST COVETED LOCATION IN THE ARBORS, this home enjoys something increasingly hard to find -- PRIVACY, LIGHT, NATURE, and exceptional accessibility woven into everyday living. Soaring ceilings and tall windows draw the outdoors in, while a perfectly operational WOOD-BURNING FIREPLACE anchors the living space with warmth and character. Beyond the glass, a private deck overlooks surrounding greenspace and a lush forestry backdrop -- a quiet place for morning coffee, summer evenings, and crisp Northwest nights. Recently installed carpet, slab granite countertops, ALL APPLIANCES, and UPDATED PLUMBING IN 2024 create an inviting, move-in-ready home with thoughtful updates already in place. An ATTACHED PRIVATE GARAGE with additional storage and some of the community's most generous parking accessibility add to the ease of everyday living. And then there is the LOCATION. Tucked into a peaceful Snohomish setting with greenspace all around, yet remarkably connected. QUICK ACCESS TO HWY 9 + I-5 makes commuting north or south convenient, while Mill Creek Town Center is minutes away for dining, shopping, and daily essentials. Just down the road, THE FARM AT MILL CREEK brings an evolving collection of restaurants and retail, including Tapped and Rare Society. PRE-INSPECTED and ready for its next chapter. A TRUE OASIS -- where light, nature, privacy, and connection come together beautifully.

2
beds

2
baths

1,082 Sq.Ft. LIVING AREA

Jeremy Mahon

Jeremy Mahon

Cami  Mahon

Cami Mahon

Features & Amenities

Interior

  • total bedrooms2
  • Total bathrooms2
  • full bathrooms2
  • Laundry room Electric Dryer Hookup, Washer Hookup
  • Flooring Ceramic Tile, Laminate, See Remarks, Carpet
  • Fireplace Wood Burning
  • APPLIANCES Dishwasher, Disposal, Dryer, Microwave, Refrigerator, See Remarks, Stove(s)/Range(s), Washer
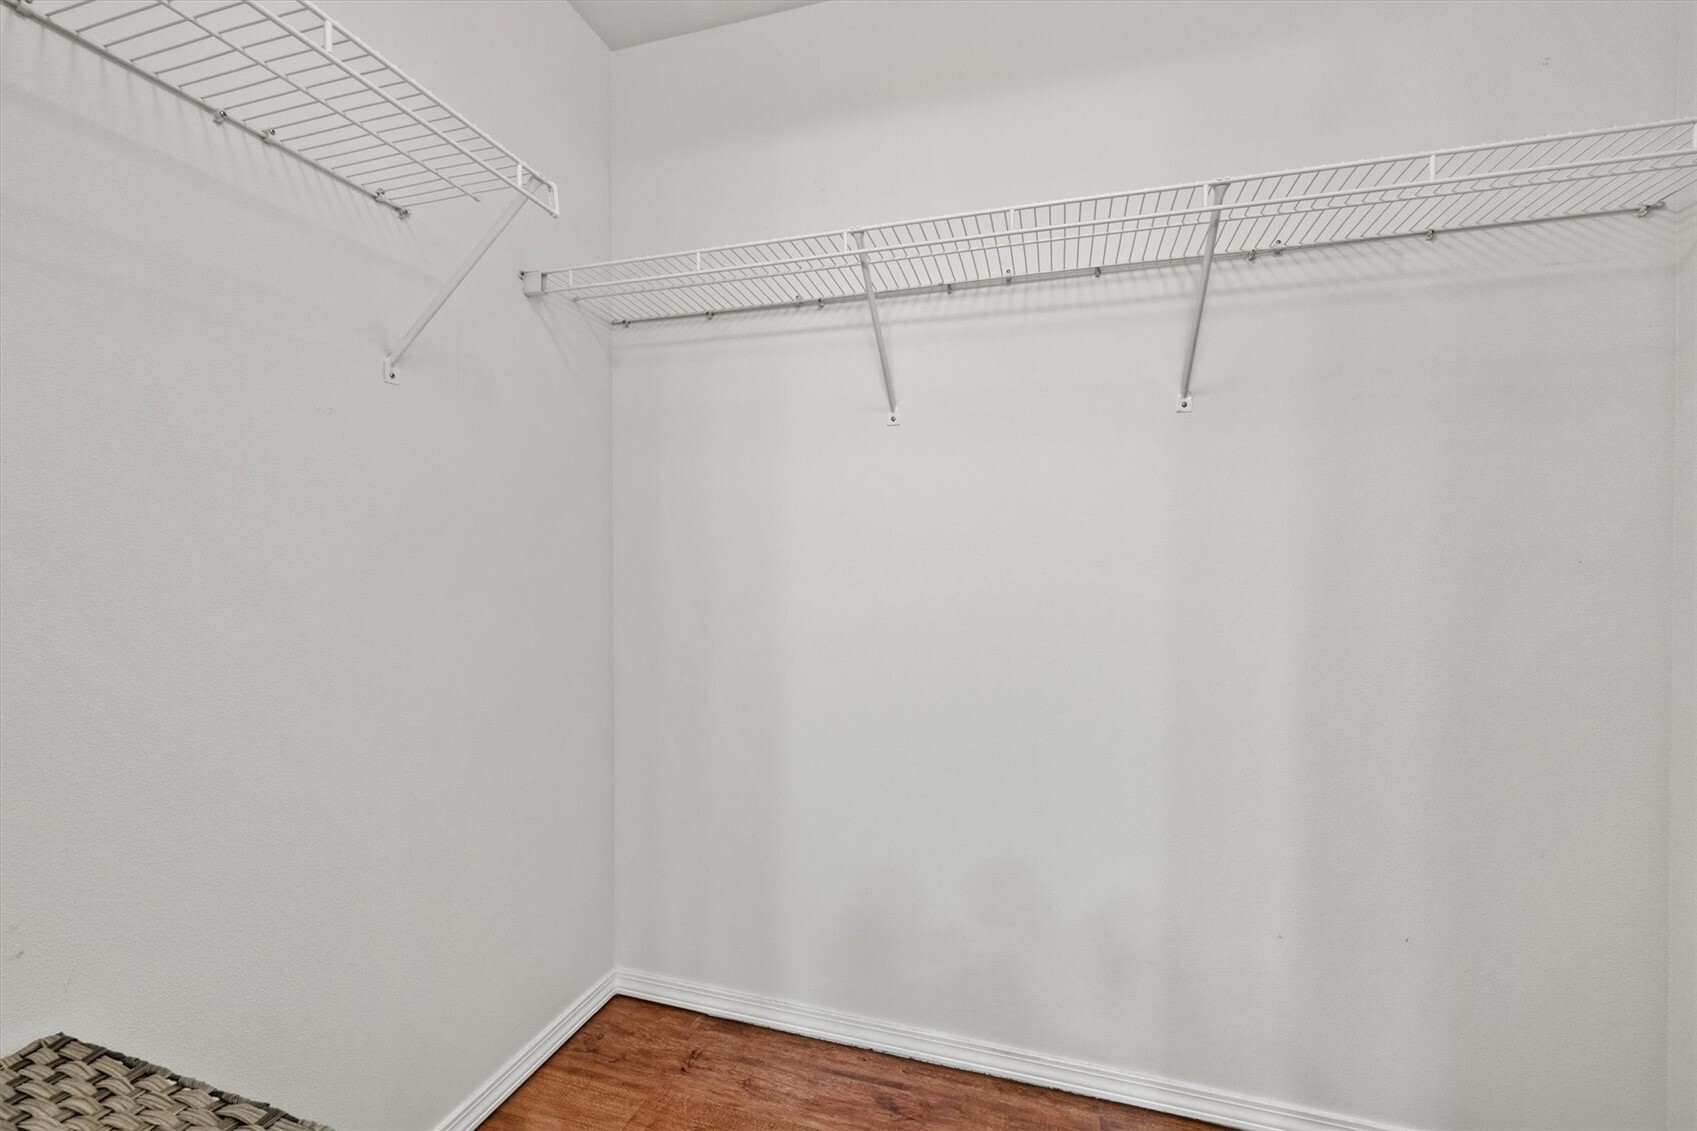
  • other interior Features Cooking-Electric, Dryer-Electric, End Unit, Fireplace, Ice Maker, Insulated Windows, Primary Bathroom, Top Floor, Vaulted Ceiling(s), Walk-In Closet(s), Washer, Water Heater

Area & Lot

  • Status For Sale
  • Living Area1,082 Sq.Ft.
  • Total Area1,082 Sq.Ft.
  • MLS® ID2586792
  • TypeCondo
  • YEAR BUILT1999
  • View DescriptionTerritorial
  • Elementary SchoolLittle Cedars Elem
  • Middle SchoolValley View Mid
  • High SchoolGlacier Peak
  • School DistrictSnohomish

Exterior

  • STORIES2
  • roofComposition
  • lot featuresCorner Lot, Dead End Street, Paved, Sidewalk
  • parkingIndividual Garage
  • HEAT TYPEBaseboard, See Remarks
  • AIR CONDITIONINGNone
  • other exterior FeaturesMetal/Vinyl, Stone, Wood

Financial

  • Sales Price$485,000
  • Real Estate Tax $4,197/yr
  • HOA $606/mo
image

Schedule a Showing

I would love to show you this beautiful property. Please select your preferred date and time below. I will be in touch shortly to confirm your appointment.

Schedule a Showing

I would love to show you this beautiful property. Please select your preferred date and time below. I will be in touch shortly to confirm your appointment.

Thank you for your interest in 6515 134th Place SE Unit: K3, Snohomish, WA 98296. We are reviewing your request and will be in touch shortly!

Mortgage Calculator

Estimate your monthly mortgage payment, including the principal and interest, property taxes, and HOA. Adjust the values to generate a more accurate rate.
All estimates are provided for informational purposes only. Actual amounts may vary.
$0,000 Your Payment 20 15 65
$0,000 Your Payment

Work with Ashley

Follow Us on Instagram