745 250th Lane NE
745 250th Lane NE
745 250th Lane NE
745 250th Lane NE
745 250th Lane NE
745 250th Lane NE
745 250th Lane NE
745 250th Lane NE
745 250th Lane NE
745 250th Lane NE
745 250th Lane NE
745 250th Lane NE
745 250th Lane NE
745 250th Lane NE
745 250th Lane NE
745 250th Lane NE
745 250th Lane NE
745 250th Lane NE
745 250th Lane NE
745 250th Lane NE
745 250th Lane NE
745 250th Lane NE
745 250th Lane NE
745 250th Lane NE
745 250th Lane NE
745 250th Lane NE
745 250th Lane NE
745 250th Lane NE
745 250th Lane NE
745 250th Lane NE
745 250th Lane NE
745 250th Lane NE
745 250th Lane NE
745 250th Lane NE
745 250th Lane NE
745 250th Lane NE
745 250th Lane NE
745 250th Lane NE
745 250th Lane NE
745 250th Lane NE
SEE ALL PHOTOS
745 250th Lane NE
745 250th Lane NE
745 250th Lane NE
745 250th Lane NE
745 250th Lane NE
745 250th Lane NE
745 250th Lane NE
745 250th Lane NE
745 250th Lane NE
745 250th Lane NE
745 250th Lane NE
745 250th Lane NE
745 250th Lane NE
745 250th Lane NE
745 250th Lane NE
745 250th Lane NE
745 250th Lane NE
745 250th Lane NE
745 250th Lane NE
745 250th Lane NE
745 250th Lane NE
745 250th Lane NE
745 250th Lane NE
745 250th Lane NE
745 250th Lane NE
745 250th Lane NE
745 250th Lane NE
745 250th Lane NE
745 250th Lane NE
745 250th Lane NE
745 250th Lane NE
745 250th Lane NE
745 250th Lane NE
745 250th Lane NE
745 250th Lane NE
745 250th Lane NE
745 250th Lane NE
745 250th Lane NE
745 250th Lane NE
745 250th Lane NE
Provided by NWMLS, Bought with FIRST AND MAIN and Listing Broker: COMPASS; Mark von der Burg; 425-882-8821; [email protected]
Sold

745 250th Lane NE

745 250th Lane NE, Sammamish, WA 98074

$4,675,000
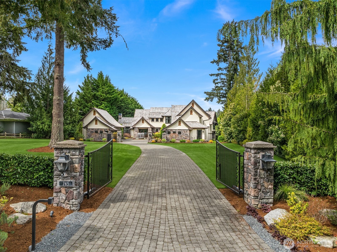
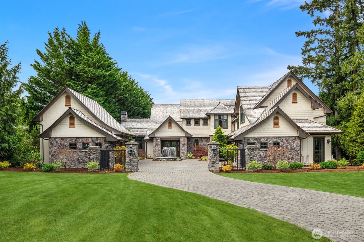
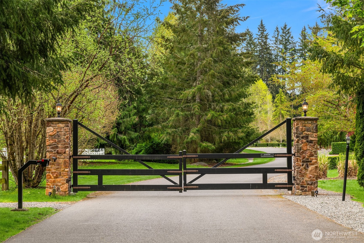
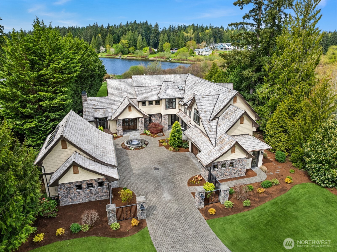
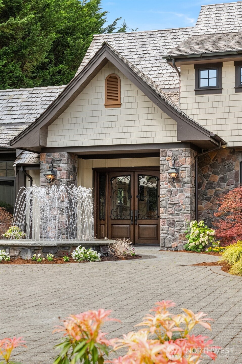
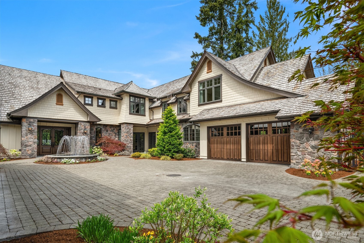
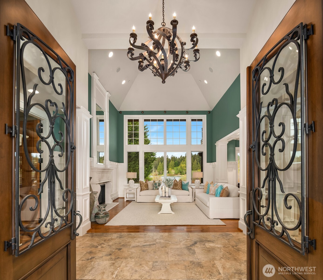
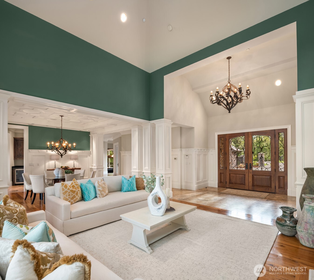
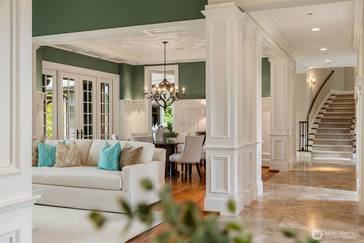
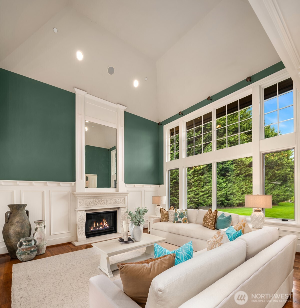
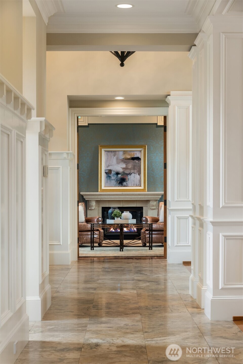
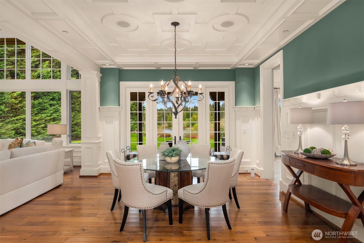
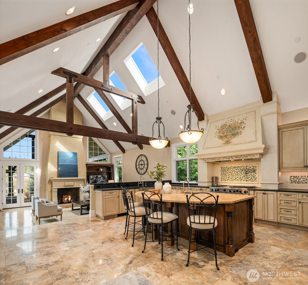
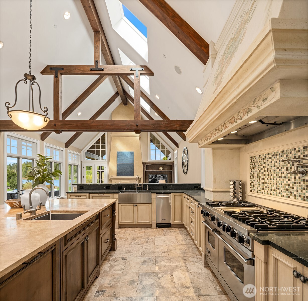
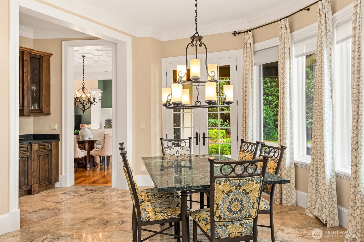
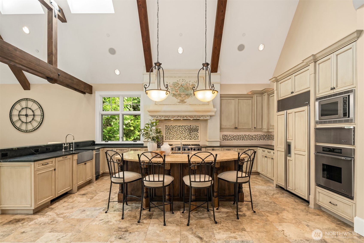
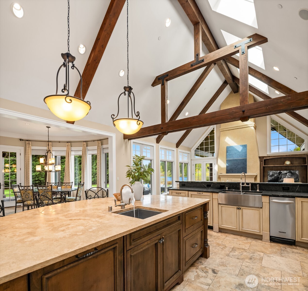
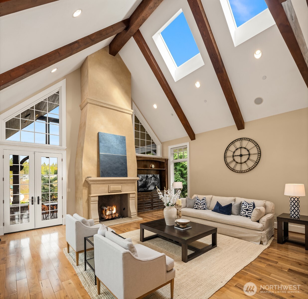
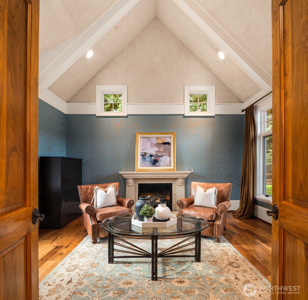
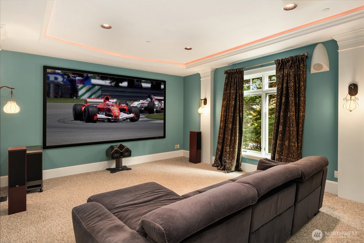
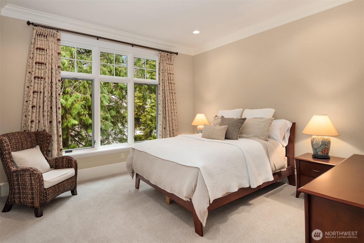
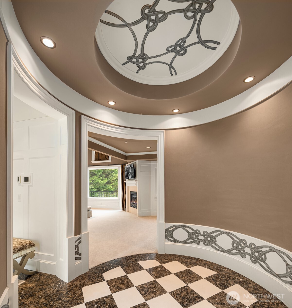
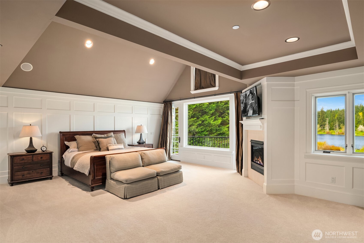
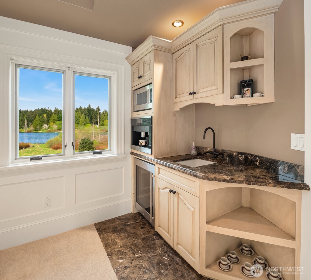
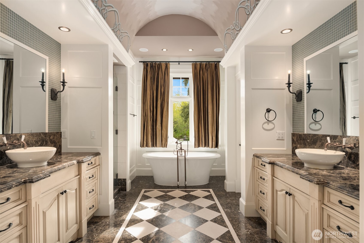
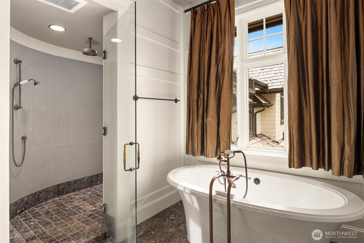
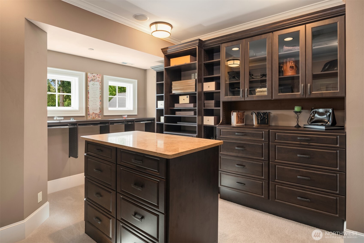
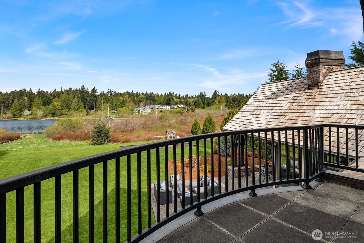
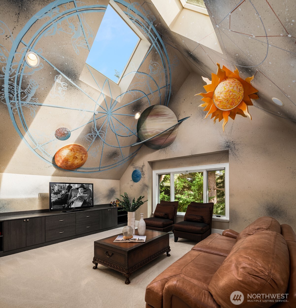
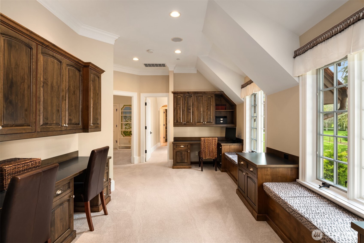
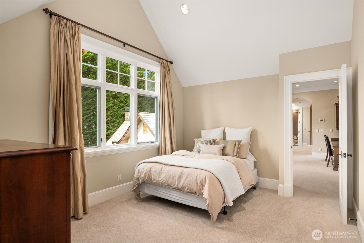
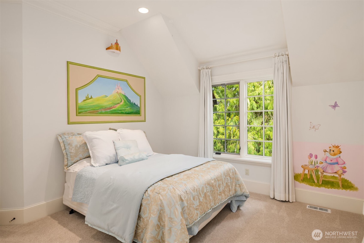
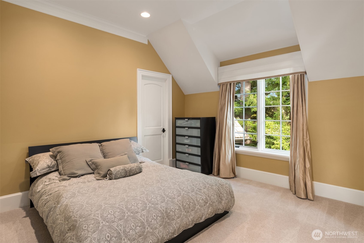
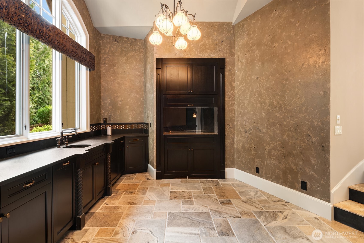
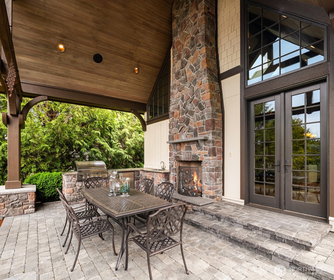
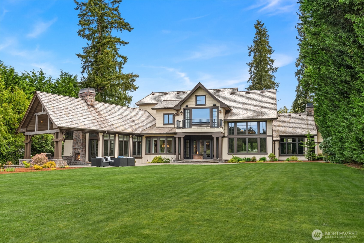
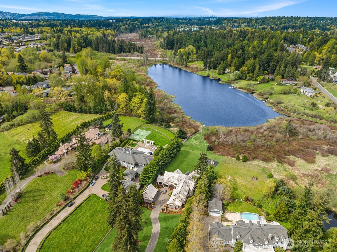
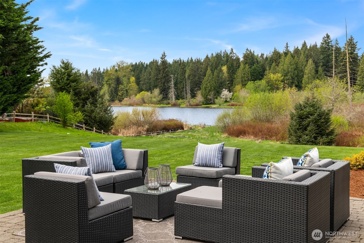
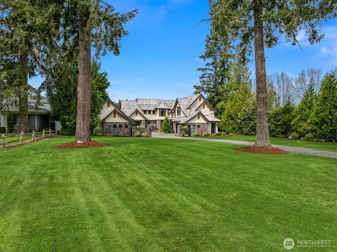
Set on a manicured estate within the gated enclave of Dodd Ranch, this custom home by Regency West offers timeless English country architecture with a serene setting on Allen Lake. A graceful approach leads to a symmetrical facade, circular arrival court with fountain and attached and detached garages. Inside, refined craftsmanship is showcased through rich millwork, stone, and warm wood tones. The chef's kitchen opens to inviting living spaces designed for both daily living and entertaining, featuring dual dishwashers and premium Sub-Zero and Viking appliances. A handsome den, dedicated theatre, whole-home sound system, and versatile bonus room provide exceptional comfort and flexibility. The primary suite offers a private retreat with a marble rotunda entry, spa-inspired bath, boutique-style closet, refreshment center, and balcony with tranquil lake outlooks. Outdoor living is elevated with covered terraces, an outdoor kitchen, a striking stone fireplace, and a shared dock, all set within lush, private grounds. Western exposure captures beautiful afternoon light and sunsets. Luxury, privacy, and thoughtful design define this exceptional Sammamish estate property.

5
beds

5
baths

6,110 Sq.Ft. LIVING AREA

5 Acres lot

Keri Sliger

Keri Sliger

Features & Amenities

Interior

  • total bedrooms5
  • Total bathrooms5
  • full bathrooms2
  • three quarter bathrooms2
  • half bathroom1
  • Flooring Hardwood, Marble, Travertine, Carpet
  • Fireplace Gas, Wood Burning
  • APPLIANCES Dishwasher, Disposal, Double Oven, Dryer, Microwave, Refrigerator, Stove(s)/Range(s), Trash Compactor, Washer
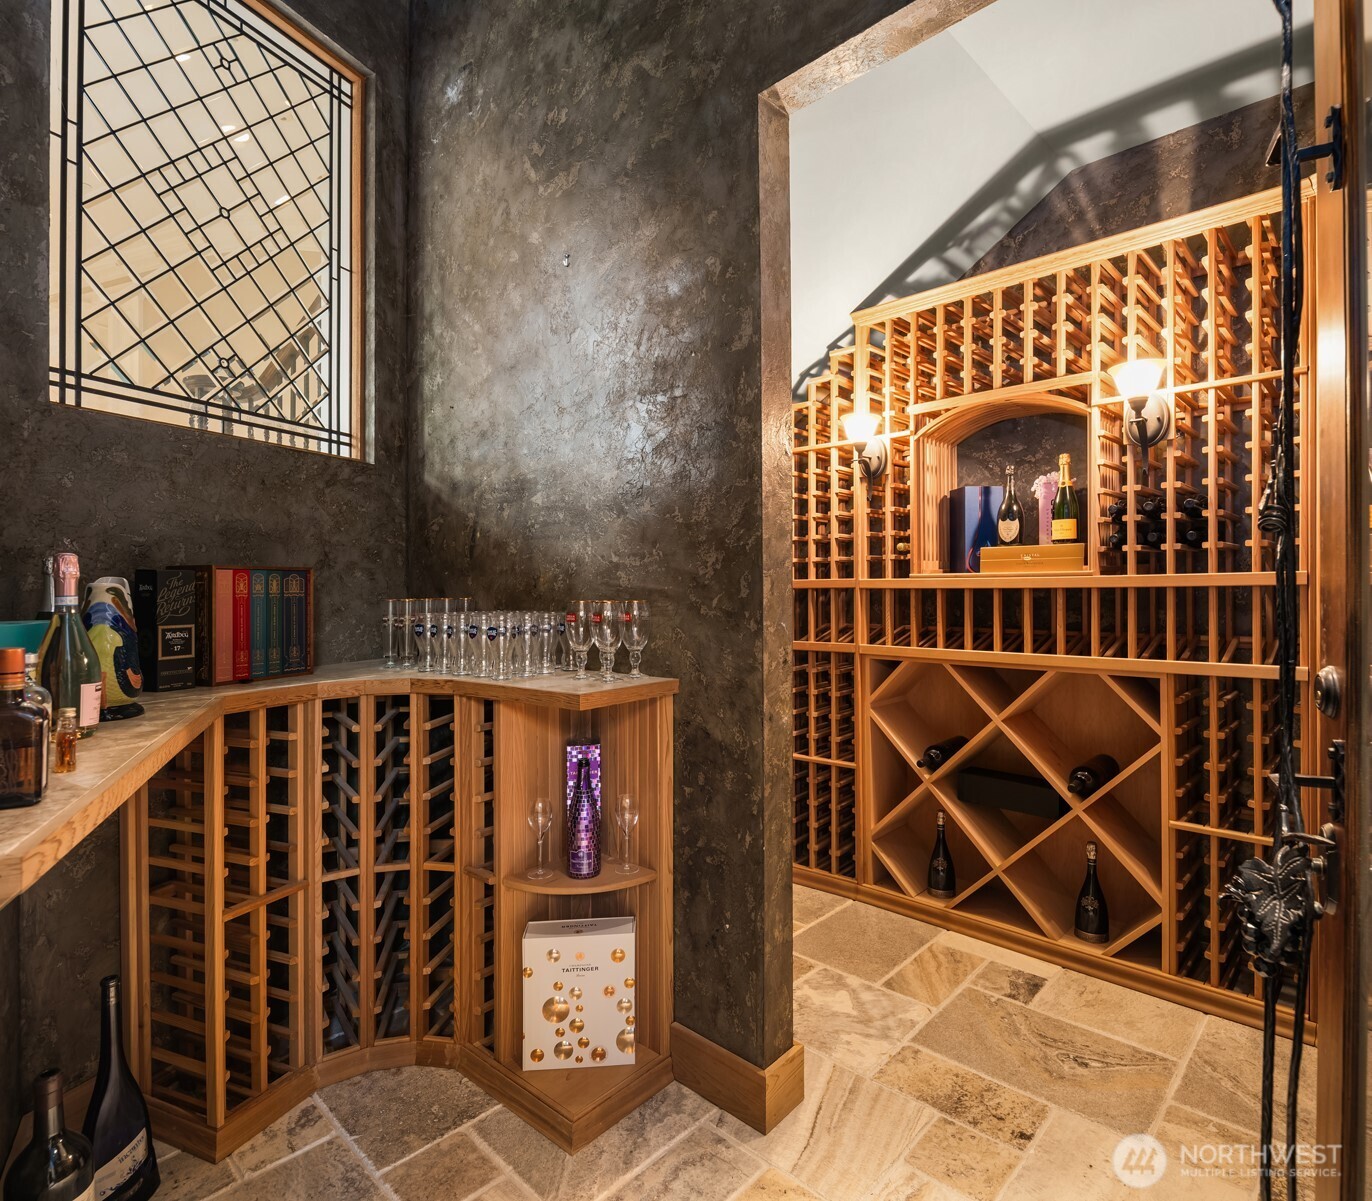
  • other interior Features Bath Off Primary, Built-In Vacuum, Ceiling Fan(s), Dbl Pane/Storm Window, Dining Room, Fireplace, Fireplace (Primary Bedroom), French Doors, High Tech Cabling, Jetted Tub, Pantry, Security System, Skylight(s), Sprinkler System, Vaulted Ceiling(s), Walk-In Closet(s), Water Heater, Wet Bar, Wine Cellar, Wine/Beverage Refrigerator

Area & Lot

  • Status Sold
  • Date Sold October 30, 2026
  • Living Area6,110 Sq.Ft.
  • Total Area6,110 Sq.Ft.
  • Lot Area5 Acres
  • MLS® ID2511890
  • TypeResidential
  • YEAR BUILT2005
  • Water FrontageLake, No Bank
  • View DescriptionLake
  • Elementary SchoolCarson Elem
  • Middle SchoolInglewood Middle
  • High SchoolEastlake High
  • School DistrictLake Washington

Exterior

  • STORIES2
  • water SourcePublic
  • roofShake
  • lot featuresCul-De-Sac, Paved
  • parkingDriveway, Attached Garage, Detached Garage, Off Street
  • HEAT TYPEForced Air, Radiant
  • AIR CONDITIONINGCentral Air, Forced Air
  • sewerSeptic Tank
  • SubstructurePoured Concrete
  • security FeaturesPartially Fenced, Security Gate, Security System
  • other exterior FeaturesStone, Wood, Wood Products

Financial

  • Sales Price$4,675,000
  • Real Estate Tax $40,175/yr
  • HOA $2,100/yr
  • Zoning RA-5

Work with Ashley

Follow Us on Instagram