7508 134th Street SE
SEE ALL PHOTOS
7508 134th Street SE
Provided by NWMLS, Listing Broker: FIRST AND MAIN; Cooper Rost; 425-239-4900; [email protected]
For Sale

7508 134th Street SE

7508 134th Street SE, Snohomish, WA 98296

$1,299,990
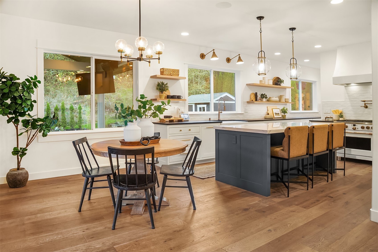
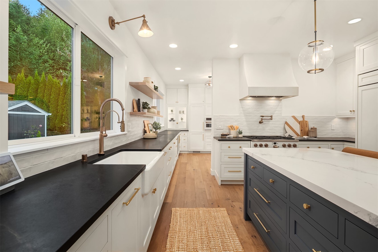
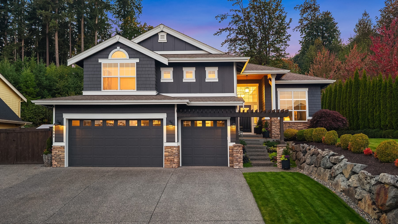
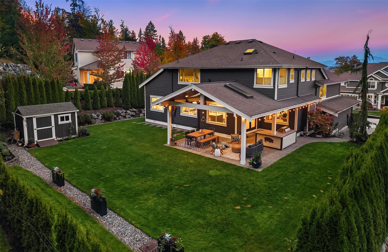
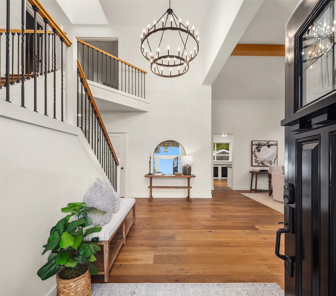
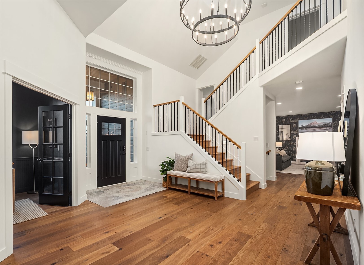
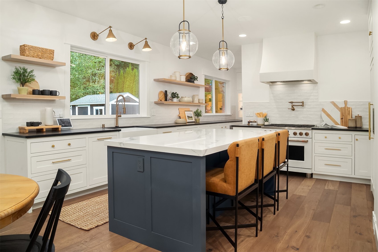
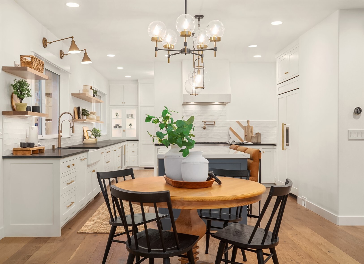
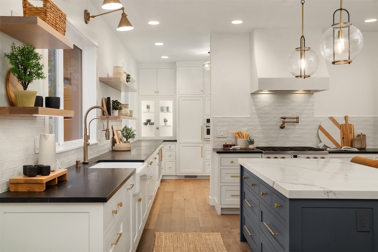
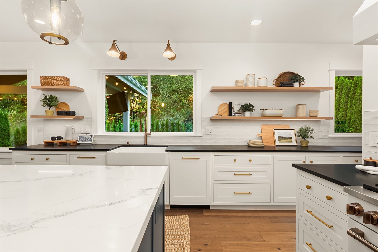
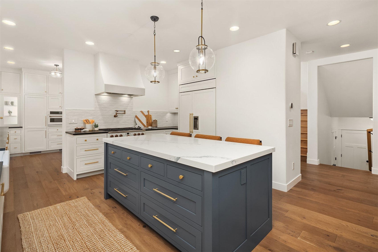
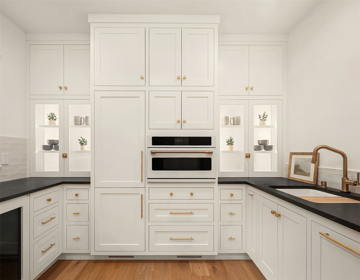
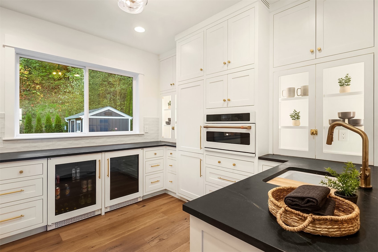
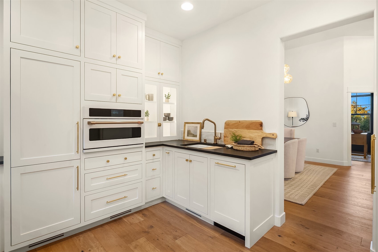
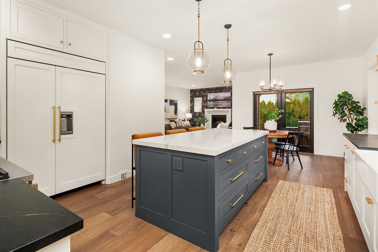
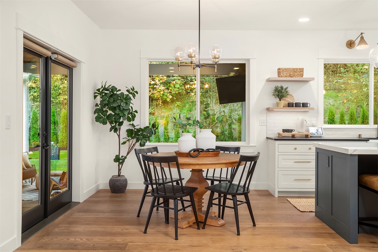
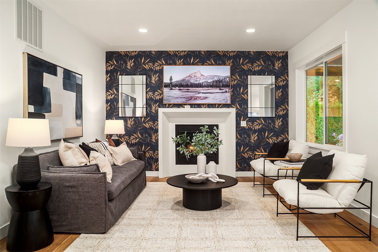
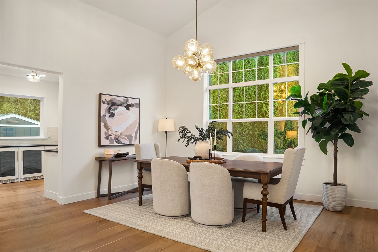
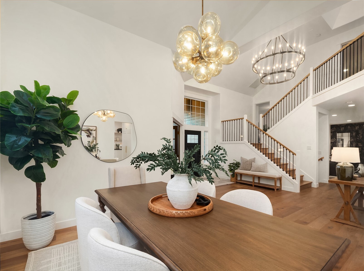
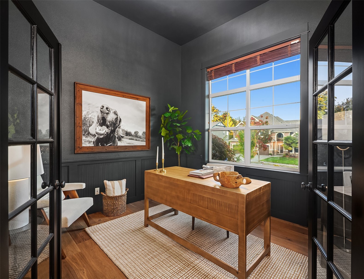
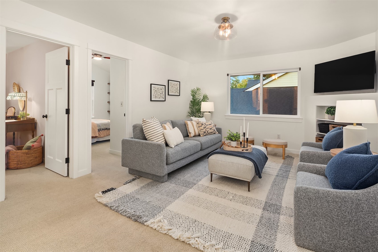
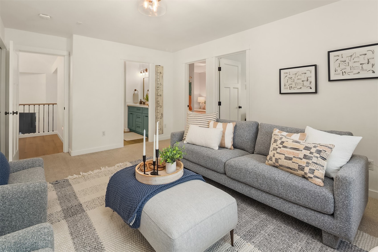
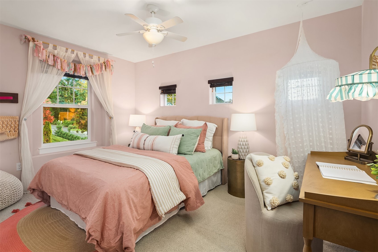
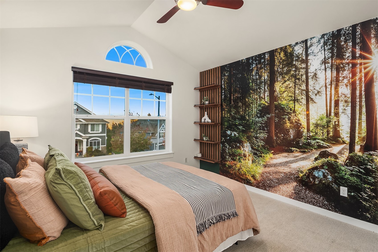
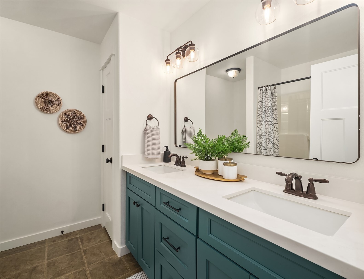
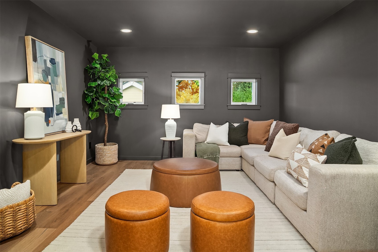
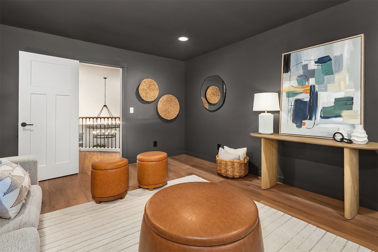
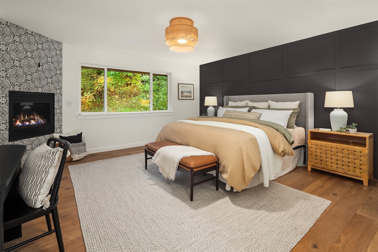
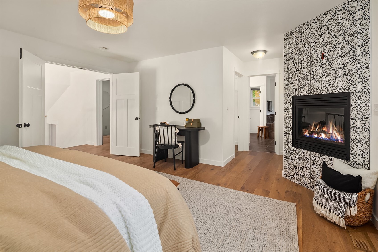
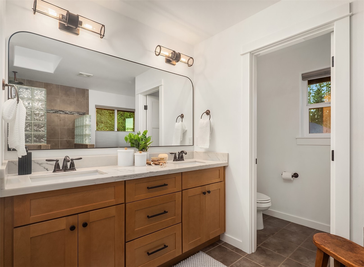
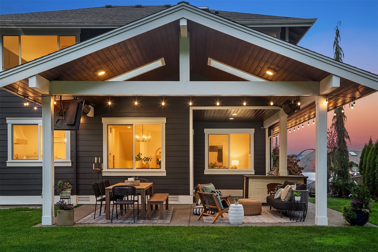
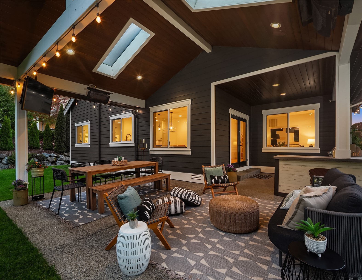
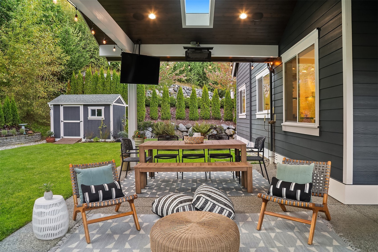
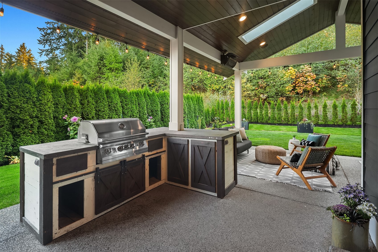
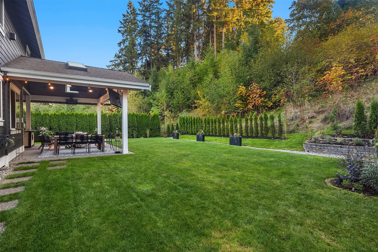
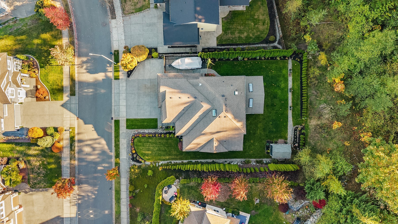
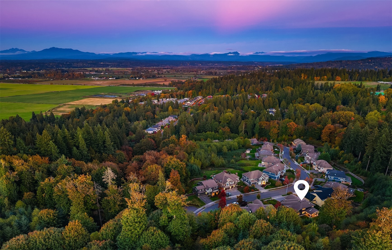
NEW PRICE! A rare opportunity to own in Greenleaf! Meticulously renovated and thoughtfully expanded, this home pairs unmatched craftsmanship with a layout designed for everyday living and year-round entertaining. MORE THAN $400K has been invested in extensive renovations and additions, including a fully engineered and permitted transformation of the kitchen and living spaces. At the heart of the home is a true chef's kitchen featuring fully custom inset cabinetry, soapstone perimeter counters, quartz island, paneled Sub-Zero refrigeration and a Cafe professional-style range. Just beyond, the fully equipped butler's pantry functions as a second kitchen with additional refrigeration, oven, prep sink and dishwasher. White oak hardwoods, custom millwork and carefully selected finishes carry throughout, complemented by a dedicated home office, added media room, central AC and smart-home features. The spacious primary suite offers its own fireplace and a private bath, while the finished 3.5-car garage adds exceptional storage and functionality. Outside, the home truly shines with an expansive covered and heated outdoor living space featuring a tongue-and-groove ceiling, skylights, built-in BBQ and integrated audio/TV, opening to a beautifully landscaped, flat and remarkably private backyard. Tucked along a quiet dead-end street, this is a home where thoughtful design, quality construction & exceptional outdoor living come together in one of Greenleaf's most distinctive properties.

11/8/2026 11:00AM - 1:00PM PST

4
beds

3
baths

2,969 Sq.Ft. LIVING AREA

9,583 Sq.Ft. lot

Cooper Rost

Cooper Rost

Features & Amenities

Interior

  • total bedrooms4
  • Total bathrooms3
  • full bathrooms2
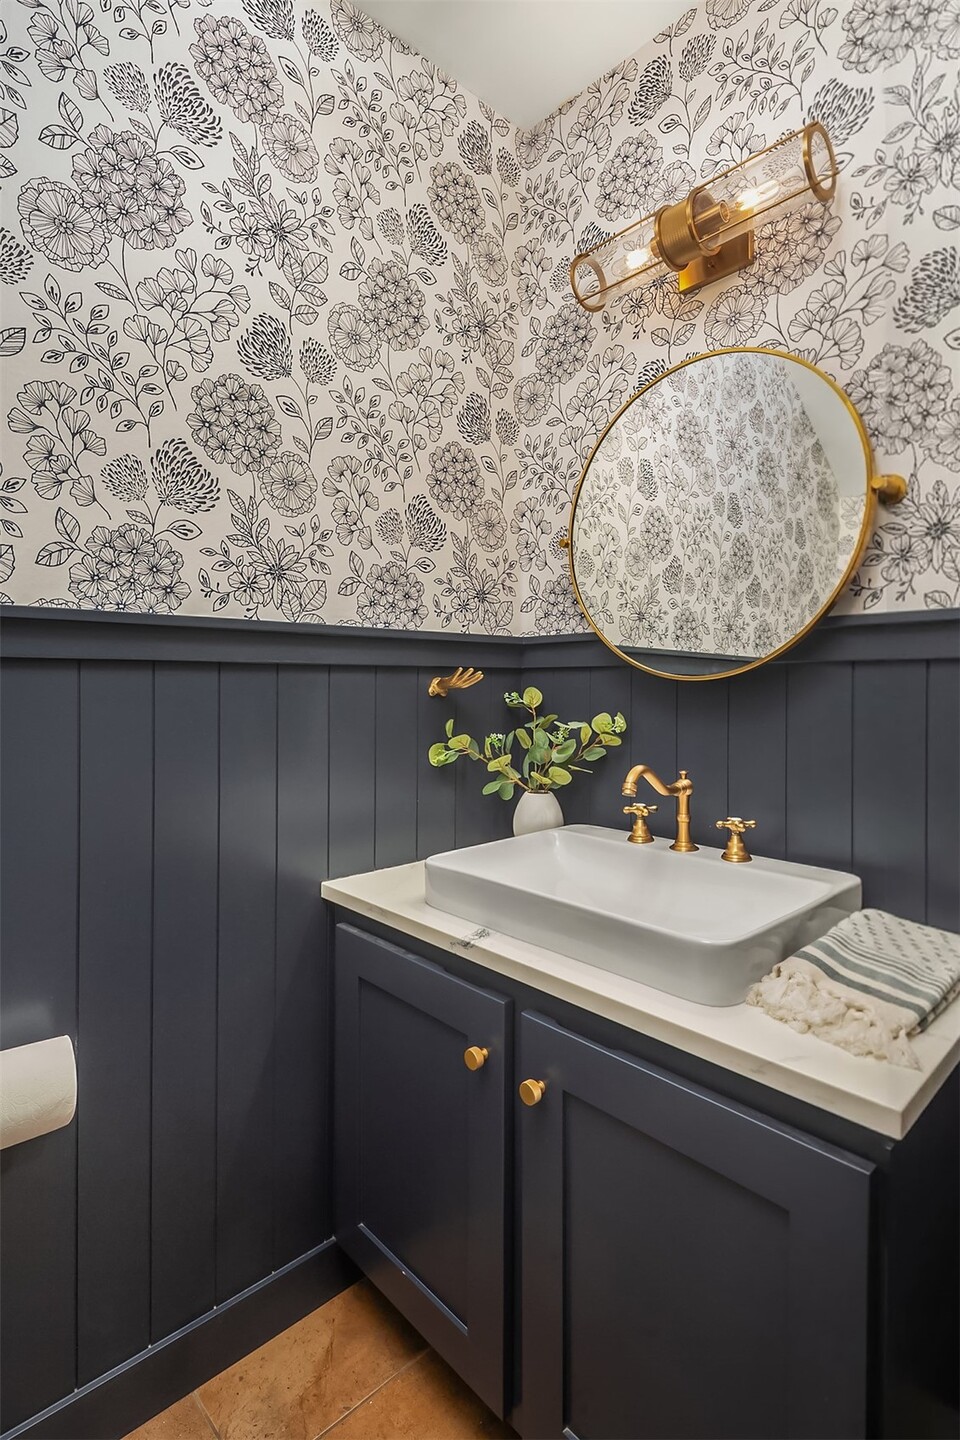
  • half bathroom1
  • Flooring Ceramic Tile, Engineered Hardwood, Carpet
  • Fireplace Gas
  • APPLIANCES Dishwasher, Microwave, Refrigerator, Stove(s)/Range(s)
  • other interior Features Second Kitchen, Bath Off Primary, Dining Room, Fireplace, Fireplace (Primary Bedroom), French Doors, Jetted Tub, Pantry, Skylight(s), Sprinkler System, Vaulted Ceiling(s), Walk-In Closet(s), Water Heater, Wine/Beverage Refrigerator

Area & Lot

  • Status For Sale
  • OPEN HOUSE

    11/8/2026 11:00AM - 1:00PM PST

  • Living Area2,969 Sq.Ft.
  • Total Area2,969 Sq.Ft.
  • Lot Area9,583 Sq.Ft.
  • MLS® ID2590081
  • TypeResidential
  • YEAR BUILT2010
  • Architecture StylesCraftsman
  • View DescriptionMountains, Territorial
  • Elementary SchoolLittle Cedars Elem
  • Middle SchoolValley View Mid
  • High SchoolGlacier Peak
  • School DistrictSnohomish

Exterior

  • STORIES2
  • water SourcePublic
  • roofComposition
  • lot featuresDead End Street, Secluded, Sidewalk
  • parkingDriveway, Attached Garage
  • HEAT TYPEForced Air
  • AIR CONDITIONINGForced Air
  • sewerSewer Connected
  • SubstructurePoured Concrete
  • other exterior FeaturesCement Planked, Stone

Financial

  • Sales Price$1,299,990
  • Real Estate Tax $11,222/yr
  • HOA $62/mo
View Virtual Tour
image

Schedule a Showing

I would love to show you this beautiful property. Please select your preferred date and time below. I will be in touch shortly to confirm your appointment.

Schedule a Showing

I would love to show you this beautiful property. Please select your preferred date and time below. I will be in touch shortly to confirm your appointment.

Thank you for your interest in 7508 134th Street SE, Snohomish, WA 98296. We are reviewing your request and will be in touch shortly!

Mortgage Calculator

Estimate your monthly mortgage payment, including the principal and interest, property taxes, and HOA. Adjust the values to generate a more accurate rate.
All estimates are provided for informational purposes only. Actual amounts may vary.
$0,000 Your Payment 20 15 65
$0,000 Your Payment

Work with Ashley

Follow Us on Instagram